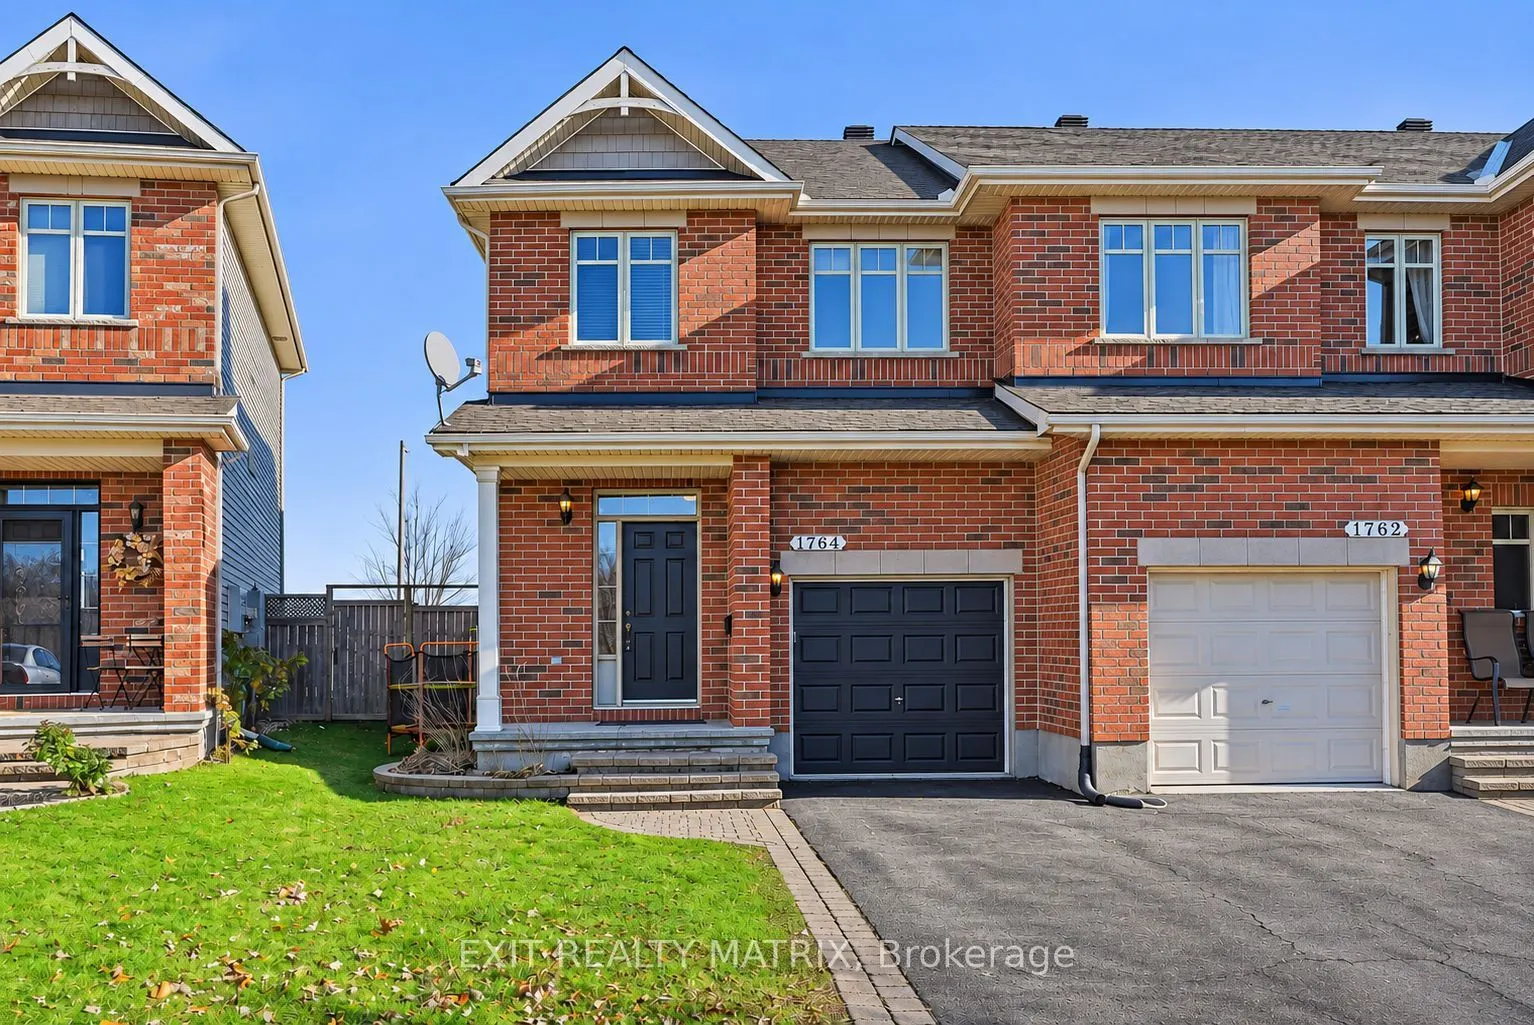
Sign In or Create a Free Account to see full details of this property
Key Facts
Key facts for 1764 Plainridge Crescent
Property Type
Townhome, 2-Storey
Parking
Attached 1 garage, 4 parking
MLS #
X14178166
Size
1500-2000 sqft
Basement
Full,Finished
Listed on
2026-11-13
Lot size
18 x 109.66
Tax
$4,286.97 /yr
Days on Market
1
Approximate Age
16-30
Maintenance Fee
-
Description
OPEN HOUSE Sun Nov 15, 2-4pm. CUL-DE-SAC LOCATION, NO REAR NEIGHBOURS & GREAT UPDATES! Welcome to this charming Richcraft-built townhome, tucked away on a quiet cul-de-sac with the added privacy of having no rear neighbours! Offering inviting living spaces and several thoughtful updates, this home i...s a wonderful place to settle in and make your own. Step inside through the updated main entrance (2025) and into a welcoming interior, where the comfortable living room provides a great space to relax or entertain and was freshly painted in 2023. Upstairs, the beautifully updated ensuite bathroom (2025) adds a modern touch, while the finished basement offers even more room to enjoy. Complete with a cozy gas fireplace, this additional living space is perfect for movie nights, entertaining guests or simply unwinding at the end of the day. Outside, the updated back deck (2026) creates an inviting spot for summer BBQs, outdoor dining or relaxing while enjoying the peaceful backyard with no rear neighbours. Additional improvements include the roof (2019) and A/C motor replacement (2025), offering added peace of mind. With a great combination of privacy, comfortable living spaces and recent updates, this lovely townhome has so much to offer!
Full Property Details
Interior
Bedrooms
3
Total Bedrooms
3
Washrooms
3
Square Footage
1500-2000 sqft
Basement
Full,Finished
Heating Source
Gas
Heating Fuel
Forced Air
Air Conditioning
Central Air
Family Room
No
Kitchens
1
Total Kitchens
1
Fireplace Features
Yes
Bedrooms
3
Total Bedrooms
3
Washrooms
3
Square Footage
1500-2000 sqft
Basement
Full,Finished
Heating Source
Gas
Heating Fuel
Forced Air
Air Conditioning
Central Air
Family Room
No
Kitchens
1
Total Kitchens
1
Fireplace Features
Yes
Exterior
Depth
109.66
Front
17.95
Lot Size
18 x 109.66 ft
Pool
None
Parking Spaces
4
Total Parking Spaces
4.00
Parking Description
Attached
Garage Spaces
1
Depth
109.66
Front
17.95
Lot Size
18 x 109.66 ft
Pool
None
Parking Spaces
4
Total Parking Spaces
4.00
Parking Description
Attached
Garage Spaces
1
Building Description
Style
2-Storey
Home Type
Townhome
Subtype
Att/Row/Townhouse
Year Built
16-30
Property Orientation
West
Exterior Finish
Brick Front,Vinyl Siding
Sewers
Sewer
Water Supply
Municipal
Possession Date
No Data
Style
2-Storey
Home Type
Townhome
Subtype
Att/Row/Townhouse
Year Built
16-30
Property Orientation
West
Exterior Finish
Brick Front,Vinyl Siding
Sewers
Sewer
Water Supply
Municipal
Possession Date
No Data
Community
Community
Notting Hill/Summerside
Community
Notting Hill/Summerside
Taxes & Fees
Taxes
$4,286.97 /yr
Tax Year
2026
Occupancy
Owner
Taxes
$4,286.97 /yr
Tax Year
2026
Occupancy
Owner
Room Types
Bathroom
-
Dimensions 4.36 x 4.72 feet
20.58 sqft
Bathroom
-
Dimensions 8.92 x 4.82 feet
42.99 sqft
Bedroom
-
Dimensions 8.92 x 15.58 feet
138.97 sqft
Bedroom
-
Dimensions 9.22 x 12.07 feet
111.29 sqft
Dining Room
-
Dimensions 8.73 x 10.33 feet
90.18 sqft
Foyer
-
Dimensions 6.23 x 9.58 feet
59.68 sqft
Kitchen
Pantry
Dimensions 8.73 x 11.58 feet
101.09 sqft
Laundry
-
Dimensions 5.48 x 5.61 feet
30.74 sqft
Living Room
-
Dimensions 9.74 x 19 feet
185.06 sqft
Primary Bedroom
3 Pc Ensuite
Dimensions 10.47 x 14.96 feet
156.63 sqft
Recreation
Fireplace
Dimensions 11.88 x 21.88 feet
259.93 sqft
Utility Room
-
Dimensions 6.27 x 21.88 feet
137.19 sqft
Similar Properties(No results)
Mortgage Calculator
Calculate your estimated monthly mortgage payment
Price
$574,900
$
%
%
Monthly payment
By clicking Save, we will calculate your estimated mortgage for all properties using the saved values (down payment percentage, interest rate, and amortization).
The accuracy and applicability of this calculator are not guaranteed.