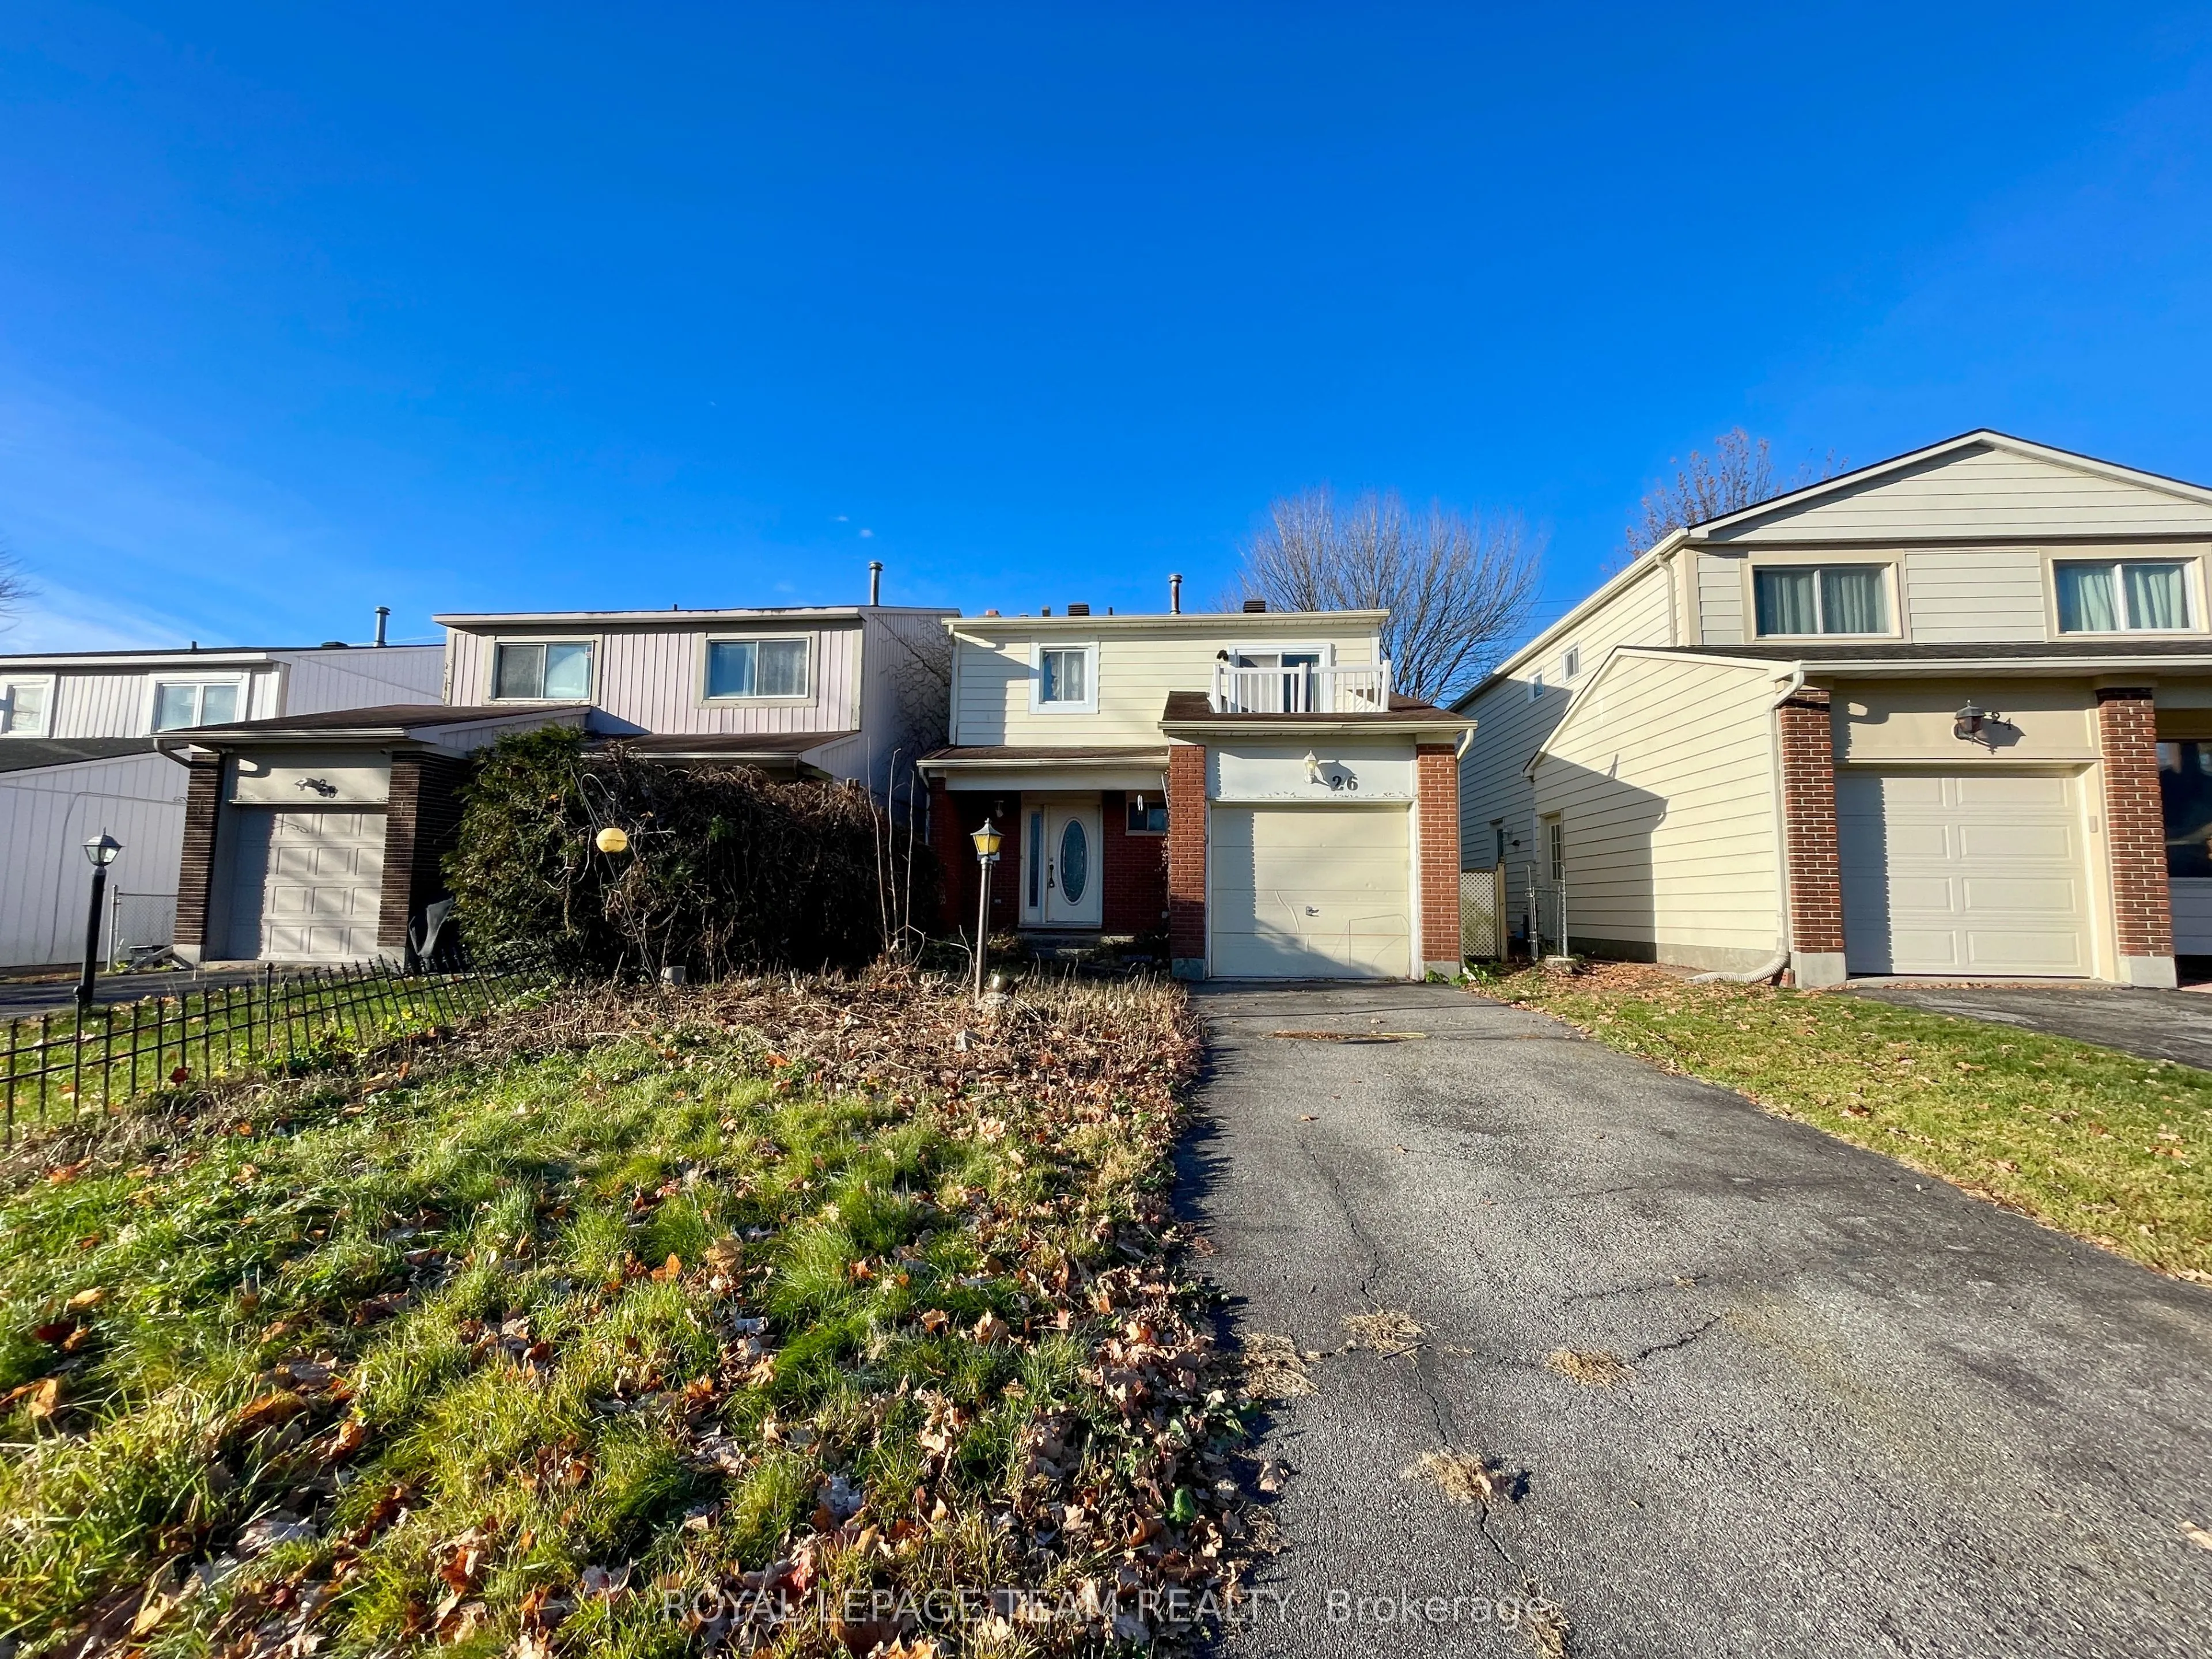
This detached 4 bedroom home offers an exciting opportunity for buyers looking to create something truly their own. While the property is in need of TLC, it provides a great canvas for your ideas, whether you're looking to renovate, update, or simply add your own personal touch. Main floor offers a ...spacious foyer , with the Livingrooms main focus of the gas Fireplace. With backyard access off the dining room for ease of entertaining. The second floor features 4 bedrooms and a full bathroom. The primary Bedroom offers a patio door leading to a balcony, including your very own 4 piece ensuite. Located in an established neighborhood close to parks, schools, shopping, and dining, this property offers both convenience and potential. The generous layout provides plenty of flexibility to reimagine the space and create a home that works for you. Priced with its current condition and potential in mind, this is an opportunity to get into a desirable area and build value along the way. Bring your ideas, your creativity, and your vision - the possibilities are here!
Full Property Details
Interior
Bedrooms
4
Total Bedrooms
4
Washrooms
3
Square Footage
1500-2000 sqft
Basement
Finished
Heating Source
Gas
Heating Fuel
Forced Air
Air Conditioning
Central Air
Family Room
No
Kitchens
1
Total Kitchens
1
Fireplace Features
Yes
Bedrooms
4
Total Bedrooms
4
Washrooms
3
Square Footage
1500-2000 sqft
Basement
Finished
Heating Source
Gas
Heating Fuel
Forced Air
Air Conditioning
Central Air
Family Room
No
Kitchens
1
Total Kitchens
1
Fireplace Features
Yes
Exterior
Depth
92.0
Front
31.0
Lot Size
31 x 92.0 ft
Pool
None
Parking Spaces
2
Total Parking Spaces
3.00
Parking Description
Attached
Garage Spaces
1
Depth
92.0
Front
31.0
Lot Size
31 x 92.0 ft
Pool
None
Parking Spaces
2
Total Parking Spaces
3.00
Parking Description
Attached
Garage Spaces
1
Building Description
Style
2-Storey
Home Type
House
Subtype
Detached
Property Orientation
East
Exterior Finish
Vinyl Siding
Sewers
Sewer
Water Supply
Municipal
Possession Date
No Data
Style
2-Storey
Home Type
House
Subtype
Detached
Property Orientation
East
Exterior Finish
Vinyl Siding
Sewers
Sewer
Water Supply
Municipal
Possession Date
No Data
Community
Community
Bridlewood
Community
Bridlewood
Taxes & Fees
Taxes
$4,058 /yr
Tax Year
2026
Occupancy
Vacant
Taxes
$4,058 /yr
Tax Year
2026
Occupancy
Vacant
Room Types
Bathroom
2 Pc Bath
Dimensions 6.5 x 2.99 feet
19.44 sqft
Bathroom
-
Dimensions 6.99 x 6.99 feet
48.86 sqft
Bathroom
4 Pc Ensuite
Dimensions 8.01 x 4.1 feet
32.84 sqft
Bedroom
-
Dimensions 11.29 x 8.1 feet
91.45 sqft
Bedroom 2
-
Dimensions 12.01 x 10.63 feet
127.67 sqft
Bedroom 3
-
Dimensions 10.4 x 10.1 feet
105.04 sqft
Dining Room
-
Dimensions 12.01 x 9.91 feet
119.02 sqft
Kitchen
Eat-in Kitchen
Dimensions 17.49 x 11.52 feet
201.48 sqft
Living Room
-
Dimensions 18.7 x 10.99 feet
205.51 sqft
Primary Bedroom
-
Dimensions 14.8 x 12.01 feet
177.75 sqft
Recreation
-
Dimensions 14.01 x 8.01 feet
112.22 sqft
Recreation
-
Dimensions 24.02 x 7.71 feet
185.19 sqft
Similar Properties(No results)
Mortgage Calculator
Calculate your estimated monthly mortgage payment
Price
$499,999
$
%
%
Monthly payment
By clicking Save, we will calculate your estimated mortgage for all properties using the saved values (down payment percentage, interest rate, and amortization).
The accuracy and applicability of this calculator are not guaranteed.