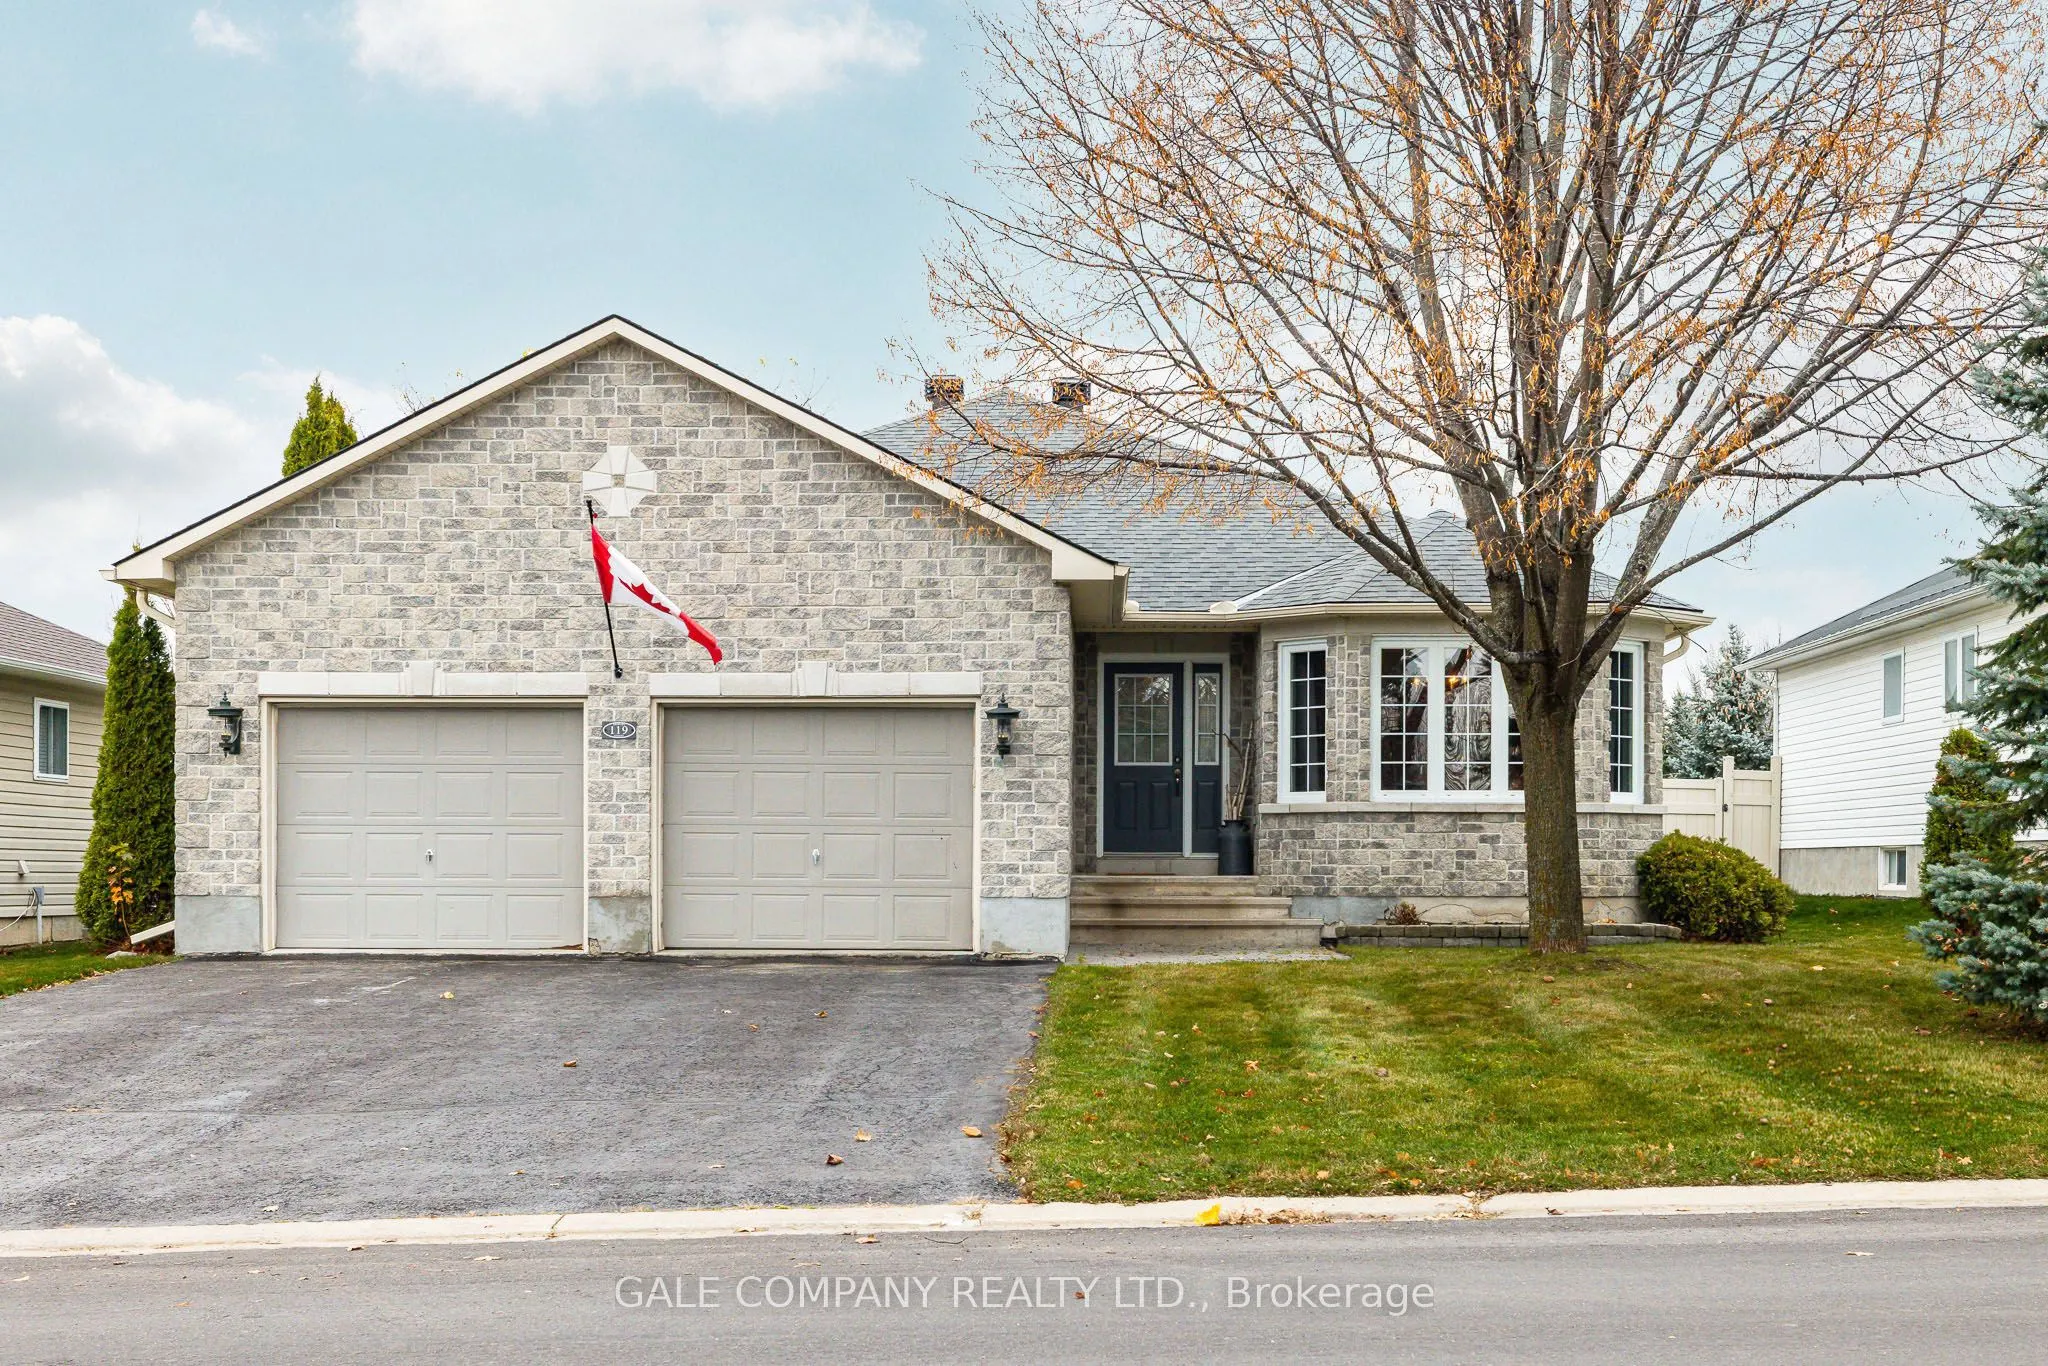
Welcome to 119 Thoburn Street, a beautifully maintained bungalow in one of Almonte's most desirable neighbourhoods. This inviting home offers 4 bedrooms and 3 bathrooms, with a thoughtful layout ideal for families or those looking to downsize without sacrificing space or comfort. Filled with natural... light, the main floor features a bright, welcoming kitchen that flows seamlessly into a casual dining space and comfortable family room with gas fireplace, creating an inviting setting for everyday living. A separate formal dining room offers wonderful flexibility and could just as easily serve as an additional living room. The primary bedroom enjoys its own ensuite, while a convenient mudroom with main floor laundry provides direct access to the attached double garage. The spacious finished lower level offers plenty of room for family gatherings, a second gas fireplace, 4th bedroom, 3 piece bathroom and abundant storage. Outside, enjoy summer afternoons on the deck beneath the retractable awning or relax on the adjoining patio, perfect for warm weather entertaining. Beautiful curb appeal, a quiet neighbourhood setting and a Generac generator (2024) add to the appeal of this exceptionally well cared for home. Just steps from McIntosh Park and close to Naismith Public School, this property offers a wonderful combination of comfort, convenience and easy living in the charming town of Almonte.
Full Property Details
Interior
Bedrooms
3
Bedrooms Plus
1
Total Bedrooms
4
Washrooms
3
Square Footage
1500-2000 sqft
Basement
Finished
Heating Source
Gas
Heating Fuel
Forced Air
Air Conditioning
Central Air
Family Room
Yes
Kitchens
1
Total Kitchens
1
Fireplace Features
Yes
Bedrooms
3
Bedrooms Plus
1
Total Bedrooms
4
Washrooms
3
Square Footage
1500-2000 sqft
Basement
Finished
Heating Source
Gas
Heating Fuel
Forced Air
Air Conditioning
Central Air
Family Room
Yes
Kitchens
1
Total Kitchens
1
Fireplace Features
Yes
Exterior
Depth
115.39
Front
60.34
Lot Size
60 x 115.39 ft
Pool
None
Parking Spaces
4
Total Parking Spaces
6.00
Parking Description
Attached
Garage Spaces
2
Depth
115.39
Front
60.34
Lot Size
60 x 115.39 ft
Pool
None
Parking Spaces
4
Total Parking Spaces
6.00
Parking Description
Attached
Garage Spaces
2
Building Description
Style
Bungalow
Home Type
House
Subtype
Detached
Property Orientation
West
Exterior Finish
Stone,Vinyl Siding
Sewers
Sewer
Water Supply
Municipal
Possession Date
11/30/2026
Style
Bungalow
Home Type
House
Subtype
Detached
Property Orientation
West
Exterior Finish
Stone,Vinyl Siding
Sewers
Sewer
Water Supply
Municipal
Possession Date
11/30/2026
Community
Community
Almonte
Community
Almonte
Taxes & Fees
Taxes
$5,189.71 /yr
Tax Year
2025
Occupancy
Vacant
Taxes
$5,189.71 /yr
Tax Year
2025
Occupancy
Vacant
Room Types
Bathroom
-
Dimensions 4.99 x 8.01 feet
39.97 sqft
Bedroom 2
-
Dimensions 14.01 x 9.51 feet
133.24 sqft
Bedroom 3
-
Dimensions 12.01 x 9.51 feet
114.22 sqft
Bedroom 4
-
Dimensions 12.01 x 12.99 feet
156.01 sqft
Breakfast
-
Dimensions 13.81 x 8.99 feet
124.15 sqft
Dining Room
-
Dimensions 11.52 x 14.8 feet
170.5 sqft
Family Room
-
Dimensions 13.68 x 12.83 feet
175.51 sqft
Foyer
-
Dimensions 8.99 x 6.99 feet
62.84 sqft
Kitchen
-
Dimensions 11.52 x 10.01 feet
115.32 sqft
Laundry
-
Dimensions 6 x 10.01 feet
60.06 sqft
Primary Bedroom
-
Dimensions 14.6 x 12.99 feet
189.65 sqft
Recreation
-
Dimensions 21.19 x 17.09 feet
362.14 sqft
Similar Properties(No results)
Mortgage Calculator
Calculate your estimated monthly mortgage payment
Price
$829,000
$
%
%
Monthly payment
By clicking Save, we will calculate your estimated mortgage for all properties using the saved values (down payment percentage, interest rate, and amortization).
The accuracy and applicability of this calculator are not guaranteed.