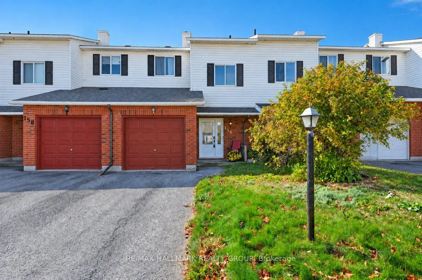
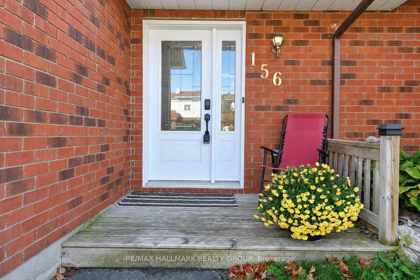
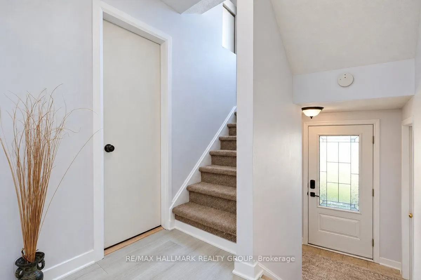
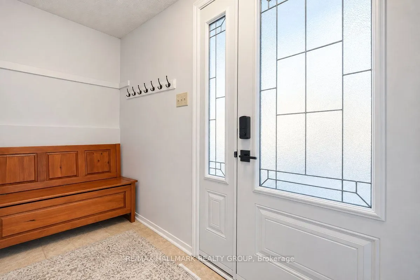
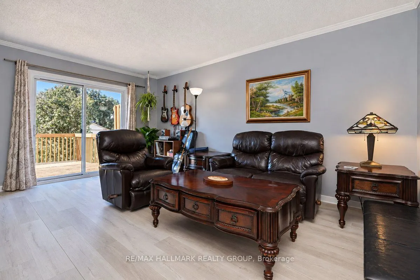
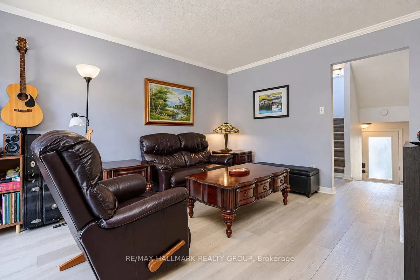
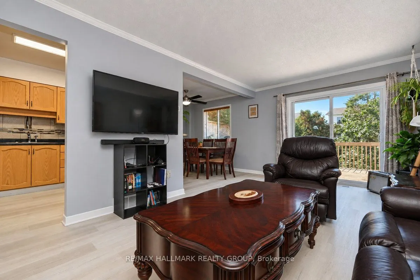
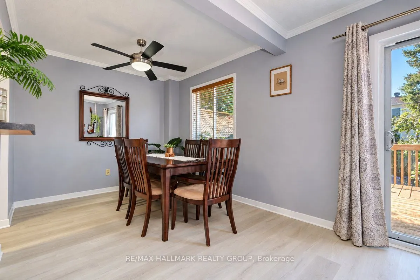
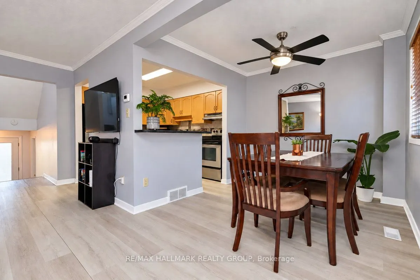
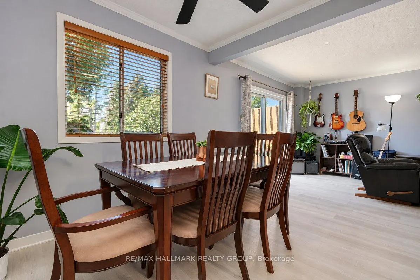
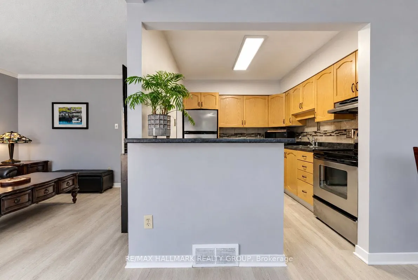
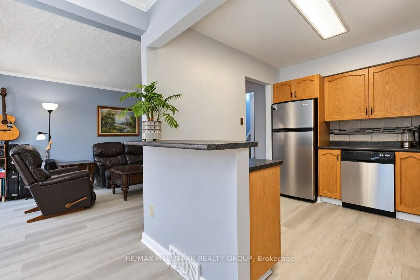
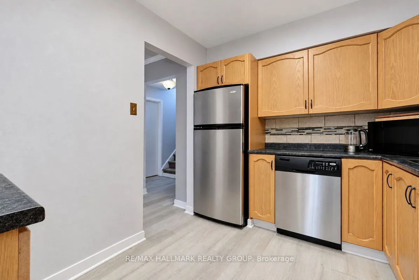
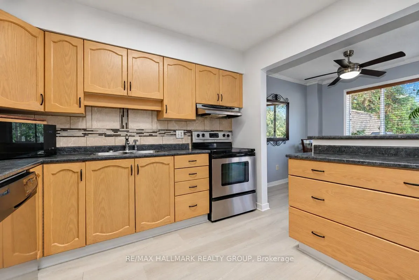
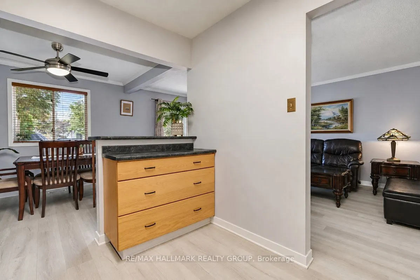
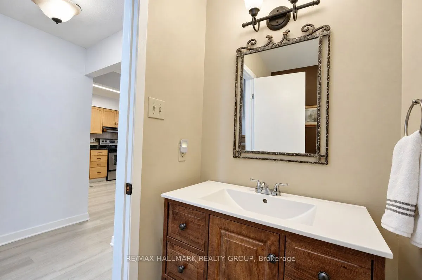
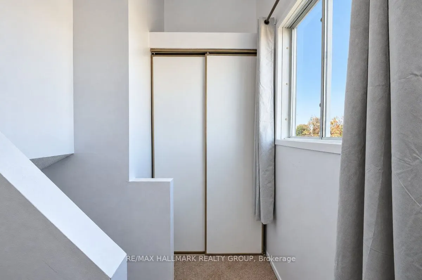
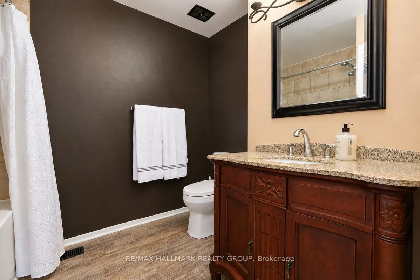
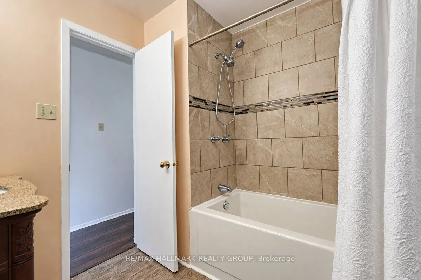
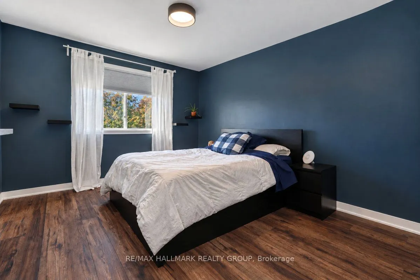
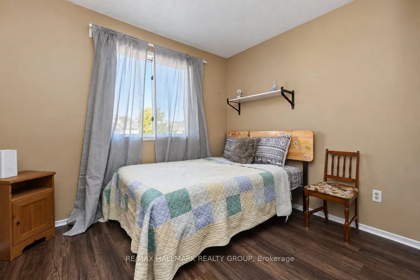
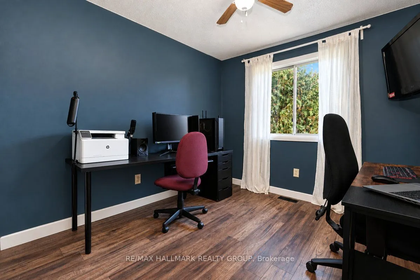
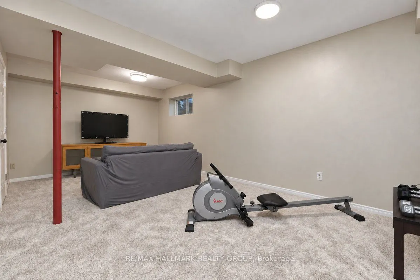
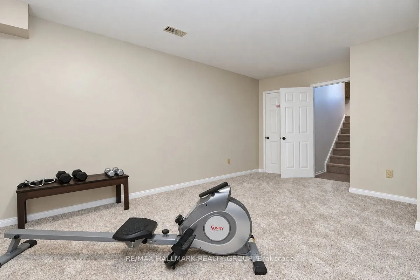
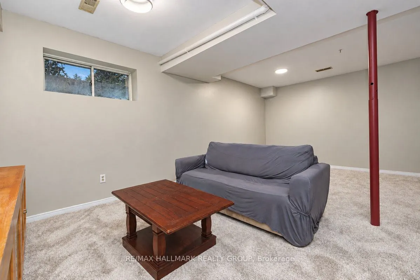
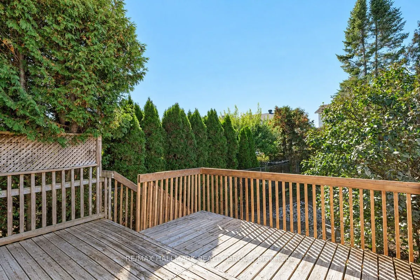
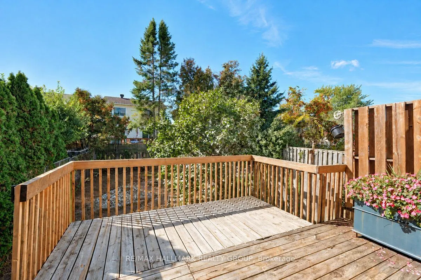
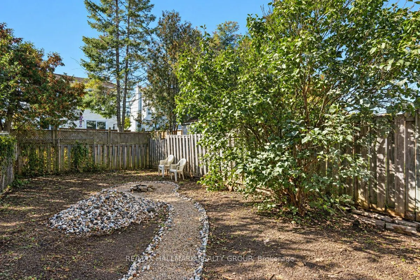
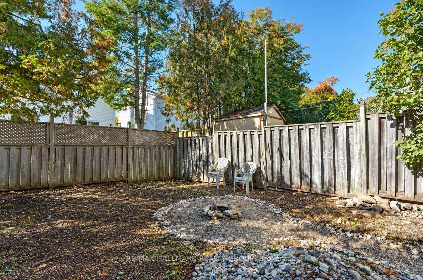
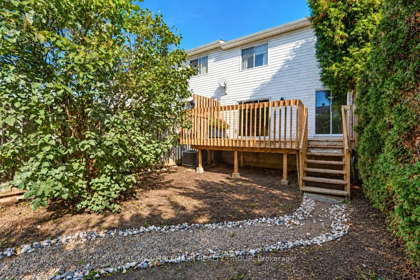
Beautiful 3-bedroom 2- bath with attached garage awaits its new owner. Step inside this spacious home, your Foyer has convenient inside access to garage, Large open concept main floor with updated flooring, Large living room and Dining area with patio access to backyard. Well-designed Kitchen with ...breakfast bar and SS appliances. Lots of cupboards and drawers. Handy 2pc Powder room completes the first floor. Walk upstairs to the midlanding with well-prepared extra storage with double doored linen closet. Second floor has large 4pc full bathroom with tub/shower. Primary bedroom with Ikea PAX closet organizer. two additional well-appointed bedrooms. Lower level has fully finished basement with carpet, great area to retreat and enjoy a movie or get in shape in your home gym. Backyard awaits your creativity. Entertain on your large deck and design your own backyard oasis. Close to schools, shopping and Riverside Park and Trail
Full Property Details
Interior
Bedrooms
3
Total Bedrooms
3
Washrooms
3
Square Footage
1100-1500 sqft
Basement
Finished
Heating Source
Gas
Heating Fuel
Forced Air
Air Conditioning
Central Air
Family Room
No
Kitchens
1
Total Kitchens
1
Fireplace Features
No
Bedrooms
3
Total Bedrooms
3
Washrooms
3
Square Footage
1100-1500 sqft
Basement
Finished
Heating Source
Gas
Heating Fuel
Forced Air
Air Conditioning
Central Air
Family Room
No
Kitchens
1
Total Kitchens
1
Fireplace Features
No
Exterior
Depth
121.39
Front
21.65
Driveway
Inside Entry
Lot Size
22 x 121.39 ft
Pool
None
Parking Spaces
3
Total Parking Spaces
3.00
Parking Description
Attached
Garage Spaces
1
Depth
121.39
Front
21.65
Driveway
Inside Entry
Lot Size
22 x 121.39 ft
Pool
None
Parking Spaces
3
Total Parking Spaces
3.00
Parking Description
Attached
Garage Spaces
1
Building Description
Style
2-Storey
Home Type
Townhome
Subtype
Att/Row/Townhouse
Property Orientation
West
Exterior Finish
Brick,Vinyl Siding
Sewers
Sewer
Water Supply
Municipal
Possession Date
12/15/2026
Style
2-Storey
Home Type
Townhome
Subtype
Att/Row/Townhouse
Property Orientation
West
Exterior Finish
Brick,Vinyl Siding
Sewers
Sewer
Water Supply
Municipal
Possession Date
12/15/2026
Community
Community
Carleton Place
Community
Carleton Place
Taxes & Fees
Taxes
$2,966 /yr
Tax Year
2026
Occupancy
Owner
Taxes
$2,966 /yr
Tax Year
2026
Occupancy
Owner
Room Types
Bathroom
-
Dimensions 9.09 x 6.99 feet
63.54 sqft
Bedroom 2
-
Dimensions 10.04 x 9.38 feet
94.18 sqft
Bedroom 3
-
Dimensions 10.4 x 9.94 feet
103.38 sqft
Dining Room
-
Dimensions 8.92 x 9.42 feet
84.03 sqft
Foyer
-
Dimensions 10.5 x 4.49 feet
47.14 sqft
Kitchen
-
Dimensions 10.07 x 8.6 feet
86.6 sqft
Living Room
-
Dimensions 17.29 x 11.48 feet
198.49 sqft
Powder Room
-
Dimensions 6.82 x 3.71 feet
25.3 sqft
Primary Bedroom
-
Dimensions 12.86 x 11.09 feet
142.62 sqft
Recreation
-
Dimensions 20.14 x 11.15 feet
224.56 sqft
Similar Properties(No results)
Mortgage Calculator
Calculate your estimated monthly mortgage payment
Price
$439,900
$
%
%
Total cost of mortgage
$0
Monthly payment
By clicking Save, we will calculate your estimated mortgage for all properties using the saved values (down payment percentage, interest rate, and amortization).
The accuracy and applicability of this calculator are not guaranteed.