Sign In or Create a Free Account to see full details of this property
Key Facts
Key facts for 738 Harold Mathie Street
Property Type
Townhome, 3-Storey
Parking
Attached 1 garage, 2 parking
MLS #
X14095074
Size
1500-2000 sqft
Basement
None
Listed on
2026-10-19
Lot size
24 x 45.0
Tax
-
Days on Market
9
Approximate Age
-
Maintenance Fee
-
Description
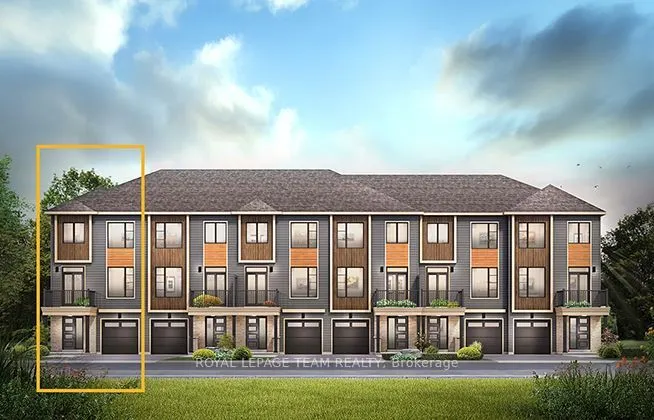
The Dawson End is a bright and spacious end-unit townhome in Weavers Way, Almonte, designed for modern living. Enjoy an open-concept second floor with 9' ceilings, abundant natural light, and an exterior balcony overlooking the community. The third floor features three bedrooms, offering plenty of s...pace for the whole family. Additional highlights include a single-car garage, five included appliances, central air conditioning, and the Smarter Home Premium Package. Thoughtfully upgraded throughout, this home features two-tone kitchen cabinetry with brushed brass hardware, a Calacatta Taupe hexagon backsplash, quartz countertops, and a Champagne Bronze kitchen faucet. Additional finishes include quartz countertops in the main bathroom, upgraded floating floors in the foyer, laundry room, third-floor hallway and bedrooms, upgraded carpet on both staircases, and upgraded tile in the main bathroom. Black light fixtures throughout (excluding bathrooms and pot lights), contemporary black vanity lights in the main bath and powder room, and two swinging slab closet doors in the foyer complete the stylish interior. New homes for all types of living in Weavers Way, Almonte. Immediate occupancy!
Full Property Details
Interior
Bedrooms
3
Total Bedrooms
3
Washrooms
2
Square Footage
1500-2000 sqft
Basement
None
Heating Source
Gas
Heating Fuel
Forced Air
Air Conditioning
Central Air
Family Room
No
Kitchens
1
Total Kitchens
1
Fireplace Features
No
Bedrooms
3
Total Bedrooms
3
Washrooms
2
Square Footage
1500-2000 sqft
Basement
None
Heating Source
Gas
Heating Fuel
Forced Air
Air Conditioning
Central Air
Family Room
No
Kitchens
1
Total Kitchens
1
Fireplace Features
No
Exterior
Depth
45.0
Front
24.0
Lot Size
24 x 45.0 ft
Pool
None
Parking Spaces
2
Total Parking Spaces
2.00
Parking Description
Attached
Garage Spaces
1
Depth
45.0
Front
24.0
Lot Size
24 x 45.0 ft
Pool
None
Parking Spaces
2
Total Parking Spaces
2.00
Parking Description
Attached
Garage Spaces
1
Building Description
Style
3-Storey
Home Type
Townhome
Subtype
Att/Row/Townhouse
Property Orientation
West
Exterior Finish
Vinyl Siding
Sewers
Sewer
Water Supply
Municipal
Possession Date
No Data
Style
3-Storey
Home Type
Townhome
Subtype
Att/Row/Townhouse
Property Orientation
West
Exterior Finish
Vinyl Siding
Sewers
Sewer
Water Supply
Municipal
Possession Date
No Data
Community
Community
Almonte
Community
Almonte
Taxes & Fees
Tax Year
2026
Occupancy
Vacant
Tax Year
2026
Occupancy
Vacant
Room Types
Bedroom 2
-
Dimensions 10.01 x 9.74 feet
97.5 sqft
Bedroom 3
-
Dimensions 9.74 x 8.66 feet
84.35 sqft
Dining Room
-
Dimensions 11.22 x 11.15 feet
125.1 sqft
Kitchen
-
Dimensions 11.06 x 8.23 feet
91.02 sqft
Living Room
-
Dimensions 19.49 x 9.91 feet
193.15 sqft
Primary Bedroom
Walk-In Closet(s)
Dimensions 10.99 x 10.01 feet
110.01 sqft
Similar Properties(No results)
Mortgage Calculator
Calculate your estimated monthly mortgage payment
Price
$389,900
$
%
%
Total cost of mortgage
$0
Monthly payment
By clicking Save, we will calculate your estimated mortgage for all properties using the saved values (down payment percentage, interest rate, and amortization).
The accuracy and applicability of this calculator are not guaranteed.