Sign In or Create a Free Account to see full details of this property
Key Facts
Key facts for 10 Robert Road
Property Type
House, Bungalow
Parking
Attached 1.5 garage, 3 parking
MLS #
X13841910
Size
1100-1500 sqft
Basement
Finished
Listed on
2026-09-29
Lot size
60 x 118.25
Tax
$3,652 /yr
Days on Market
29
Approximate Age
-
Maintenance Fee
-
Description
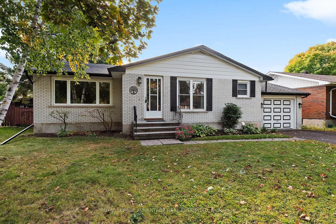
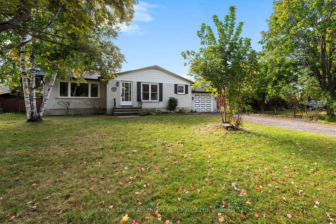
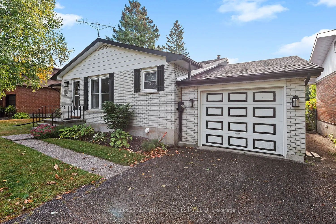
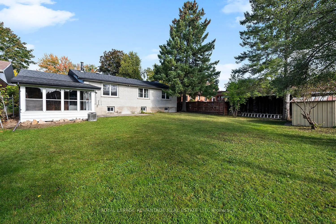
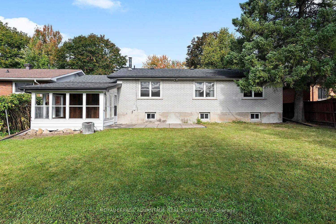
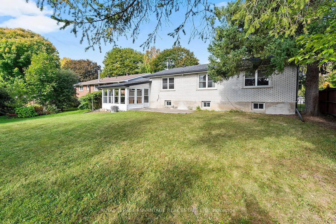
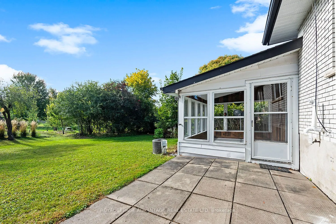
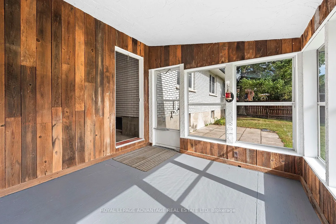
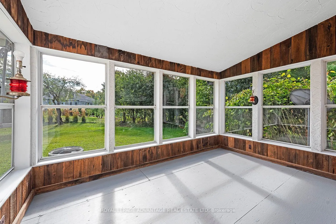
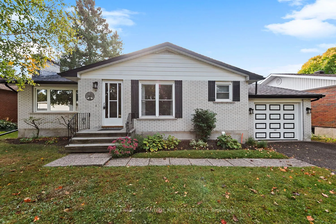
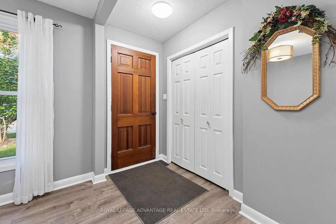
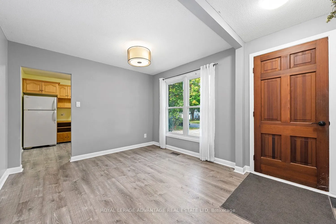
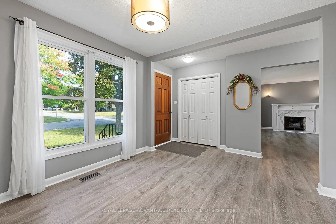
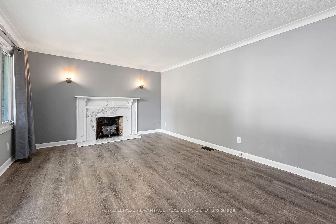
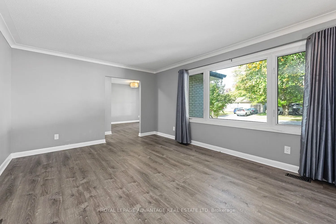
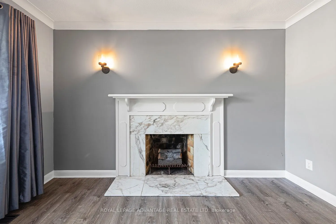
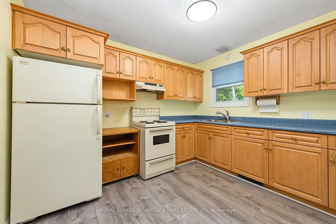
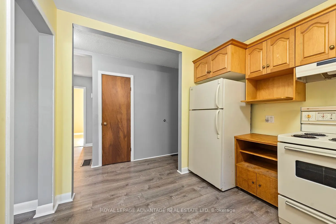
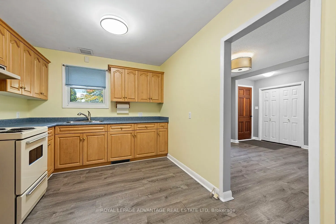
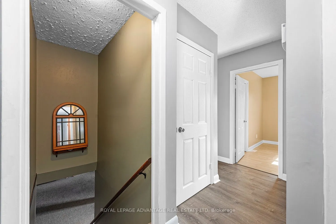
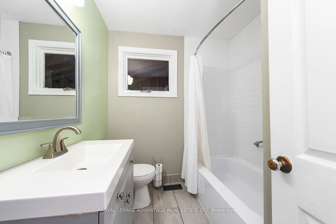
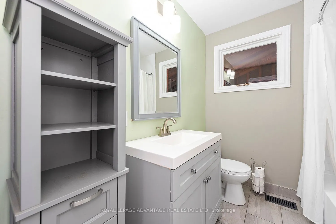
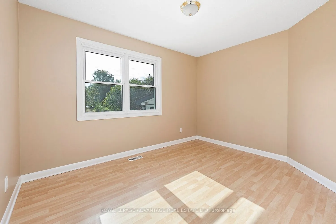
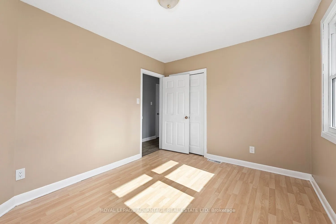
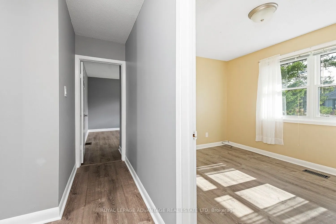
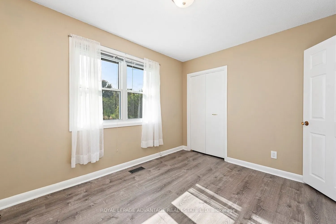
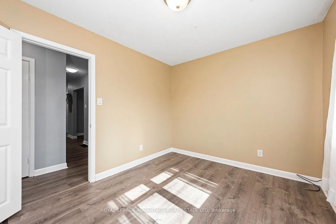
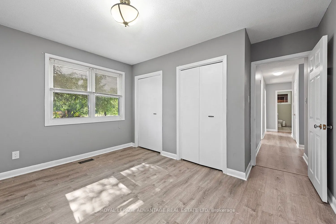
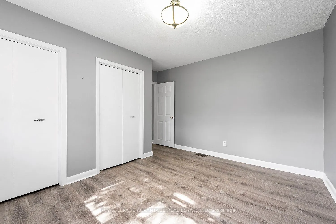
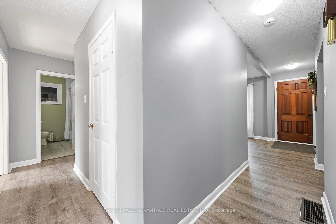
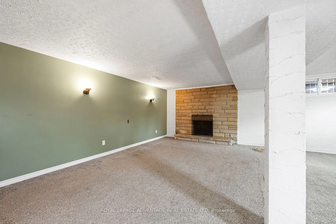
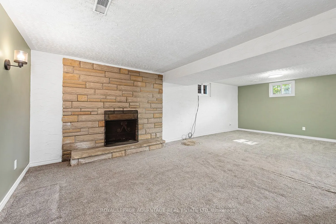
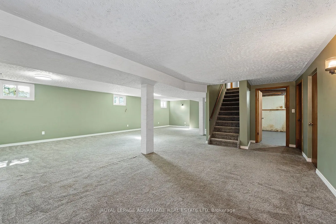
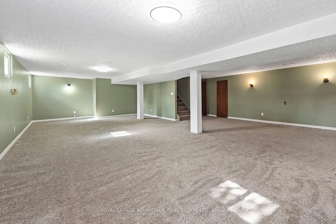
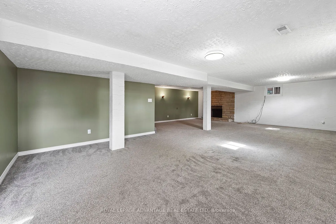
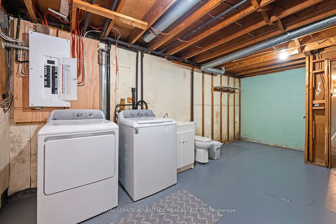
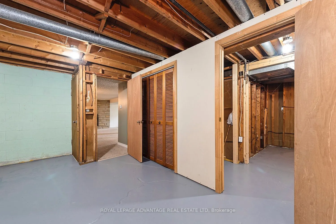
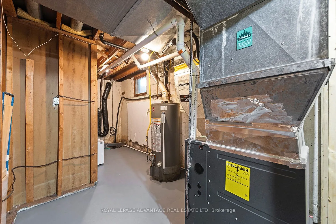
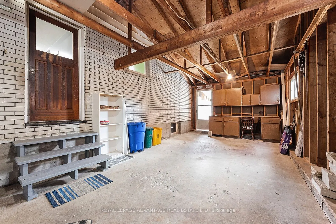
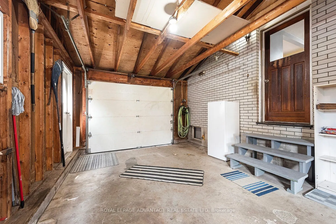
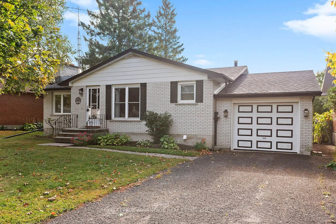
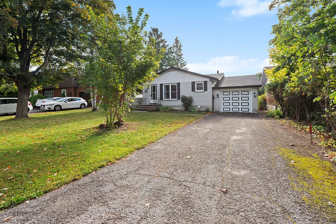
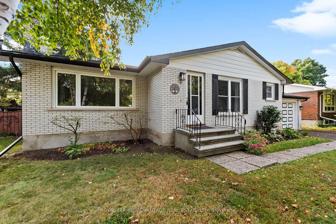
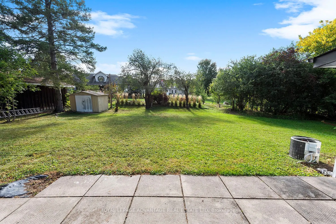
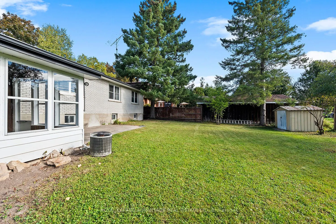
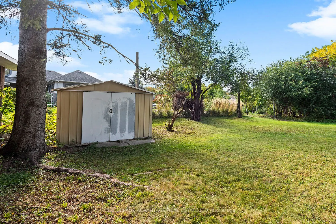
Charming 3-bedroom bungalow on a quiet residential street in the Town of Perth! Prime walkable location close to the hospital, local schools, and Perth Mews Mall. The bright, functional main floor features expansive living and dining room windows, updated vinyl flooring, three spacious bedrooms, and... a modernized 4-piece bathroom. Expand your living space in the fully finished basement, featuring a massive 24' x 20' family room, a 16' x 11' open office area, plush carpeting, and ample storage. Includes a deep 29' x 12' attached garage with kitchen access-ideal for a vehicle plus a dedicated workshop-and a low-maintenance backyard complete with a 12' x 9' enclosed sunporch. Other recent updates include a brand new 100 amp electrical breaker panel.
Full Property Details
Interior
Bedrooms
3
Total Bedrooms
3
Washrooms
2
Square Footage
1100-1500 sqft
Basement
Finished
Heating Source
Gas
Heating Fuel
Forced Air
Air Conditioning
Central Air
Family Room
Yes
Kitchens
1
Total Kitchens
1
Fireplace Features
Yes
Bedrooms
3
Total Bedrooms
3
Washrooms
2
Square Footage
1100-1500 sqft
Basement
Finished
Heating Source
Gas
Heating Fuel
Forced Air
Air Conditioning
Central Air
Family Room
Yes
Kitchens
1
Total Kitchens
1
Fireplace Features
Yes
Exterior
Depth
118.25
Front
60.0
Driveway
Private,Lane
Lot Size
60 x 118.25 ft
Pool
None
Waterfront
None
Parking Spaces
3
Total Parking Spaces
4.50
Parking Description
Attached
Garage Spaces
1.5
Depth
118.25
Front
60.0
Driveway
Private,Lane
Lot Size
60 x 118.25 ft
Pool
None
Waterfront
None
Parking Spaces
3
Total Parking Spaces
4.50
Parking Description
Attached
Garage Spaces
1.5
Building Description
Style
Bungalow
Home Type
House
Subtype
Detached
Property Orientation
North
Exterior Finish
Brick,Aluminum Siding
Sewers
Sewer
Water Supply
Municipal
Possession Date
No Data
Style
Bungalow
Home Type
House
Subtype
Detached
Property Orientation
North
Exterior Finish
Brick,Aluminum Siding
Sewers
Sewer
Water Supply
Municipal
Possession Date
No Data
Community
Community
Perth
Community
Perth
Taxes & Fees
Taxes
$3,652 /yr
Tax Year
2025
Occupancy
Owner
Taxes
$3,652 /yr
Tax Year
2025
Occupancy
Owner
Room Types
Bathroom
-
Dimensions 7.09 x 6.89 feet
48.85 sqft
Bedroom 2
-
Dimensions 12.27 x 9.19 feet
112.76 sqft
Bedroom 3
-
Dimensions 11.68 x 9.19 feet
107.34 sqft
Dining Room
-
Dimensions 13.48 x 10.7 feet
144.24 sqft
Family Room
-
Dimensions 23.98 x 19.98 feet
479.12 sqft
Kitchen
-
Dimensions 9.09 x 11.19 feet
101.72 sqft
Laundry
2 Pc Bath, Unfinished
Dimensions 7.58 x 15.78 feet
119.61 sqft
Living Room
-
Dimensions 11.98 x 16.57 feet
198.51 sqft
Office
Combined w/Rec, Open Concept
Dimensions 15.98 x 11.68 feet
186.65 sqft
Primary Bedroom
-
Dimensions 9.84 x 12.7 feet
124.97 sqft
Utility Room
-
Dimensions 7.58 x 15.78 feet
119.61 sqft
Similar Properties(No results)
Mortgage Calculator
Calculate your estimated monthly mortgage payment
Price
$499,900
$
%
%
Total cost of mortgage
$0
Monthly payment
By clicking Save, we will calculate your estimated mortgage for all properties using the saved values (down payment percentage, interest rate, and amortization).
The accuracy and applicability of this calculator are not guaranteed.