Sign In or Create a Free Account to see full details of this property
Key Facts
Key facts for 272 Antler Court
Property Type
House, 2-Storey
Parking
Built-In 3 garage, 12 parking
MLS #
X13835930
Size
3000-3500 sqft
Basement
Unfinished,Walk-Out
Listed on
2026-09-28
Lot size
103 x 191.04
Tax
$8,543 /yr
Days on Market
30
Approximate Age
0-5
Maintenance Fee
-
Description
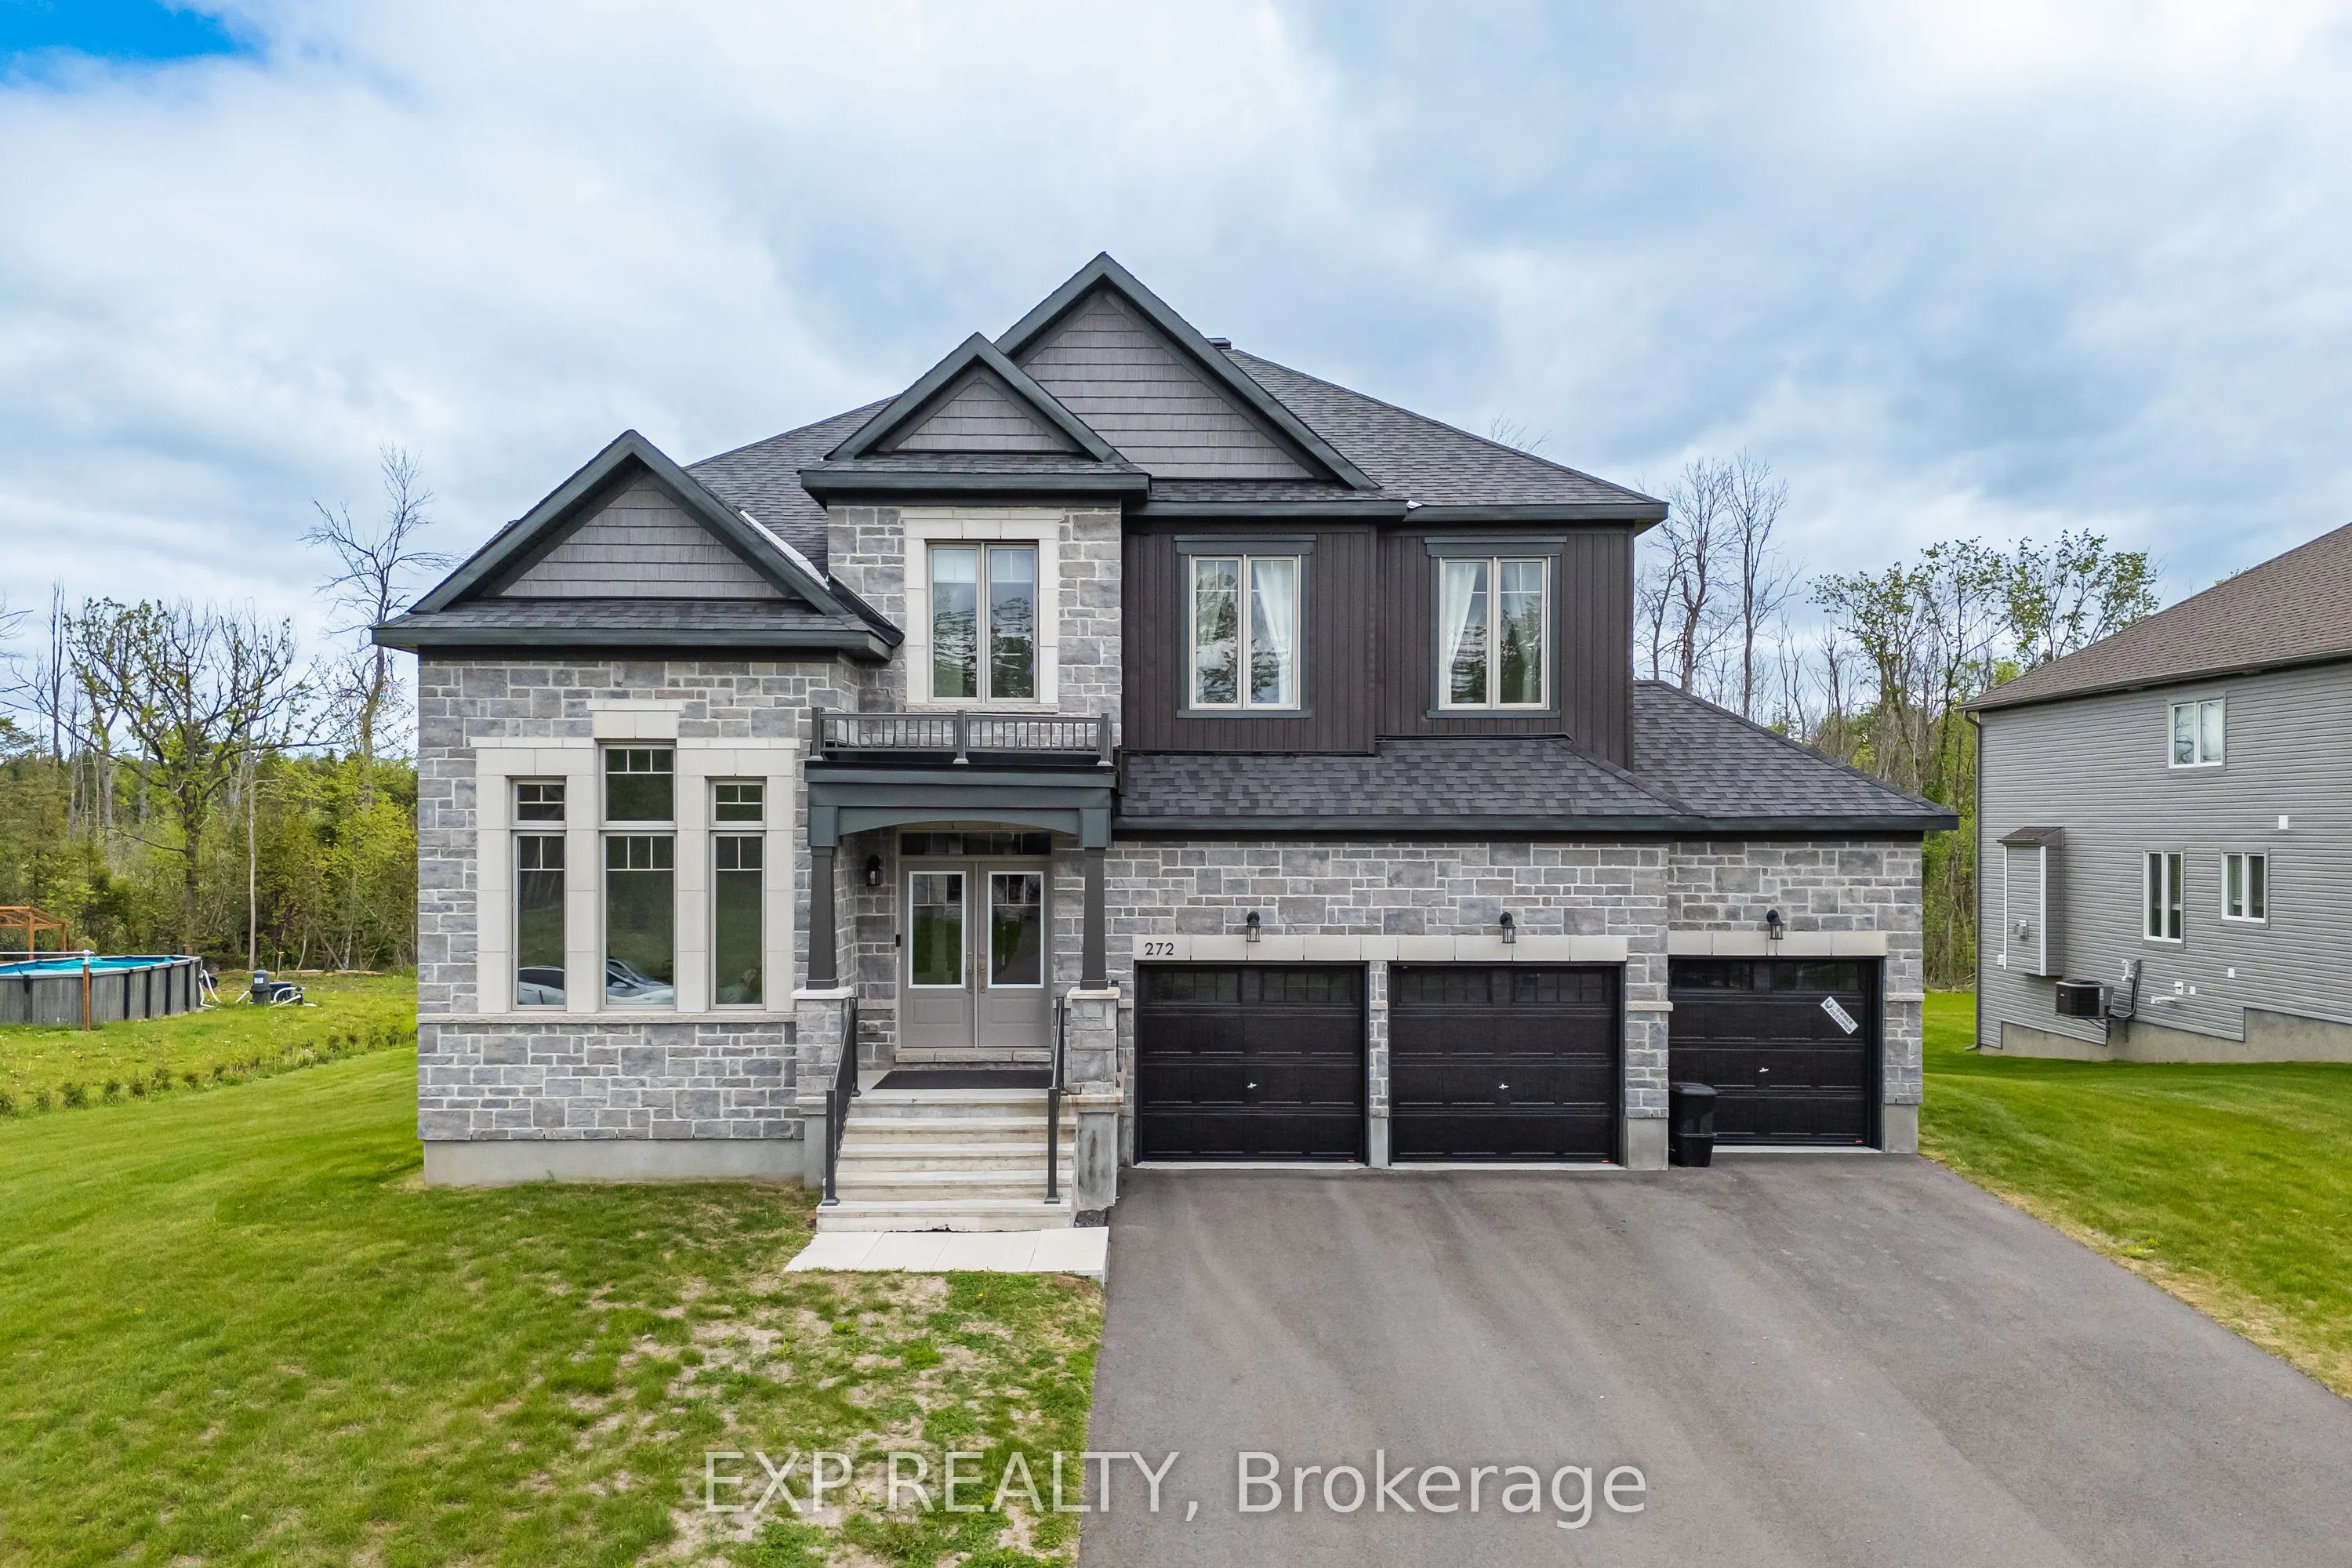
Welcome to 272 Antler Court - a stunning 2024-built home in the prestigious White Tail Ridge community of Almonte, set on a premium oversized lot that blends luxury, space, and everyday functionality. A walk-out basement, 3-car garage, and extra-wide driveway make this a truly rare offering.Step ins...ide to discover soaring 9-ft ceilings on all three floors, upgraded smooth ceilings, 8-ft doors, elegant light fixtures, and a stylish main-floor study with French doors - ideal as a home office or private retreat. The open-concept living and dining area flows into a designer kitchen featuring Classic Calacatta quartz countertops, ceiling-height cabinetry with crown moulding, soft-close drawers, a large island, and a premium gas cooktop. Patio doors lead to a future deck, with gas rough-ins ready for both deck and walk-out BBQ connections - perfect for indoor-outdoor entertaining. Upstairs, four generously sized bedrooms include a luxurious primary retreat with a spa-inspired 5-piece ensuite and walk-in closet. A second bedroom has its own ensuite, while the remaining two share a Jack & Jill bath. Upgraded vanity heights throughout add comfort and storage.The walk-out basement with 9-ft ceilings offers endless potential for future living space, recreation, or customization, complete with two rough-ins for future washrooms. Outside, the expansive premium lot is a blank canvas for your dream outdoor retreat. A Level 2 EV charger installed, compatible with all vehicles adds even more value. Located minutes from Almonte's charming historic downtown, this is tranquil, nature-filled living at its finest!
Full Property Details
Interior
Bedrooms
4
Total Bedrooms
4
Washrooms
4
Square Footage
3000-3500 sqft
Basement
Unfinished,Walk-Out
Heating Source
Gas
Heating Fuel
Forced Air
Air Conditioning
Central Air
Family Room
Yes
Kitchens
1
Total Kitchens
1
Fireplace Features
Yes
Bedrooms
4
Total Bedrooms
4
Washrooms
4
Square Footage
3000-3500 sqft
Basement
Unfinished,Walk-Out
Heating Source
Gas
Heating Fuel
Forced Air
Air Conditioning
Central Air
Family Room
Yes
Kitchens
1
Total Kitchens
1
Fireplace Features
Yes
Exterior
Depth
191.04
Front
102.53
Lot Size
103 x 191.04 ft
Pool
None
Waterfront
None
Parking Spaces
12
Total Parking Spaces
15.00
Parking Description
Built-In
Garage Spaces
3
Depth
191.04
Front
102.53
Lot Size
103 x 191.04 ft
Pool
None
Waterfront
None
Parking Spaces
12
Total Parking Spaces
15.00
Parking Description
Built-In
Garage Spaces
3
Building Description
Style
2-Storey
Home Type
House
Subtype
Detached
Year Built
0-5
Property Orientation
North
Exterior Finish
Stone,Vinyl Siding
Sewers
Holding Tank
Water Supply
Municipal
Possession Date
No Data
Style
2-Storey
Home Type
House
Subtype
Detached
Year Built
0-5
Property Orientation
North
Exterior Finish
Stone,Vinyl Siding
Sewers
Holding Tank
Water Supply
Municipal
Possession Date
No Data
Community
Community
Mississippi Mills (Ramsay) Township
Community
Mississippi Mills (Ramsay) Township
Taxes & Fees
Taxes
$8,543 /yr
Tax Year
2025
Occupancy
Owner
Taxes
$8,543 /yr
Tax Year
2025
Occupancy
Owner
Room Types
Bedroom
5 Pc Ensuite, 5 Pc Bath
Dimensions 15.75 x 7.22 feet
113.71 sqft
Bedroom 2
3 Pc Ensuite, 3 Pc Ensuite
Dimensions 14.76 x 11.81 feet
174.32 sqft
Bedroom 3
4 Pc Ensuite, 4 Pc Ensuite
Dimensions 12.47 x 12.8 feet
159.62 sqft
Bedroom 4
4 Pc Ensuite, 4 Pc Ensuite
Dimensions 11.81 x 13.78 feet
162.74 sqft
Breakfast
-
Dimensions 12.47 x 13.78 feet
171.84 sqft
Dining Room
-
Dimensions 11.48 x 12.8 feet
146.94 sqft
Family Room
-
Dimensions 14.76 x 18.37 feet
271.14 sqft
Kitchen
B/I Appliances, B/I Stove, B/I Appliances
Dimensions 11.81 x 13.78 feet
162.74 sqft
Living Room
-
Dimensions 13.78 x 10.99 feet
151.44 sqft
Office
-
Dimensions 11.81 x 10.99 feet
129.79 sqft
Similar Properties(No results)
Mortgage Calculator
Calculate your estimated monthly mortgage payment
Price
$1,025,000
$
%
%
Total cost of mortgage
$0
Monthly payment
By clicking Save, we will calculate your estimated mortgage for all properties using the saved values (down payment percentage, interest rate, and amortization).
The accuracy and applicability of this calculator are not guaranteed.