Sign In or Create a Free Account to see full details of this property
Key Facts
Key facts for 268 Boyds Road
Property Type
House, Bungalow
Parking
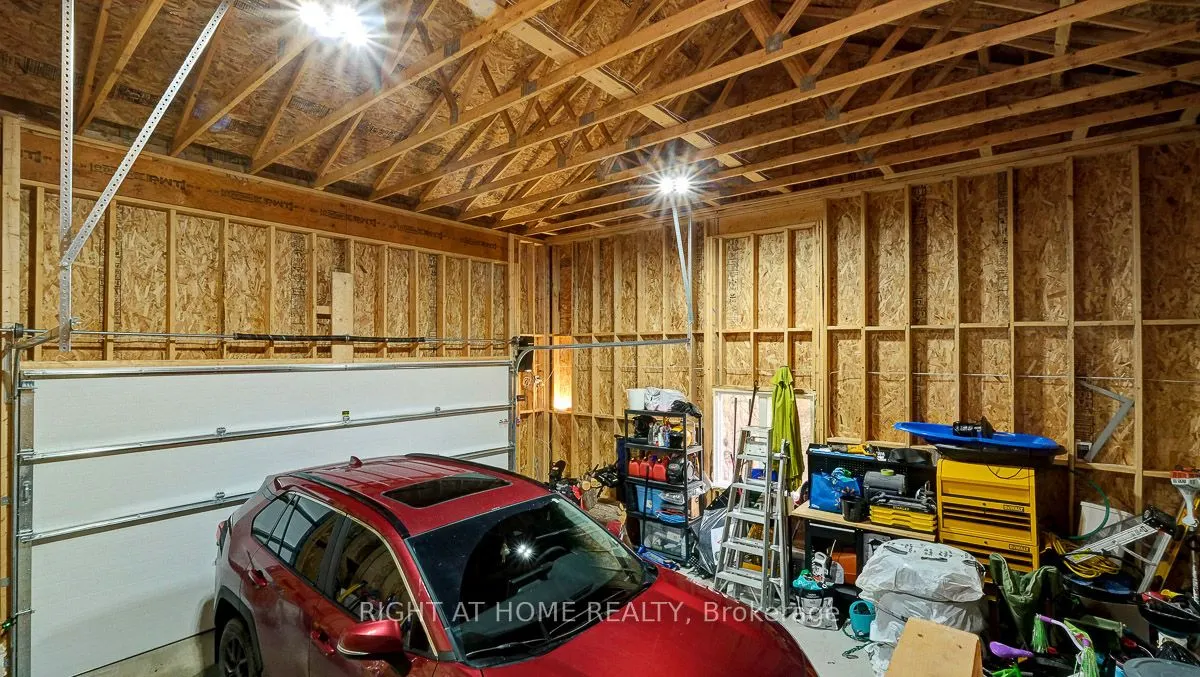
Attached 2 garage, 8 parking
MLS #
X13150252
Size
1500-2000 sqft
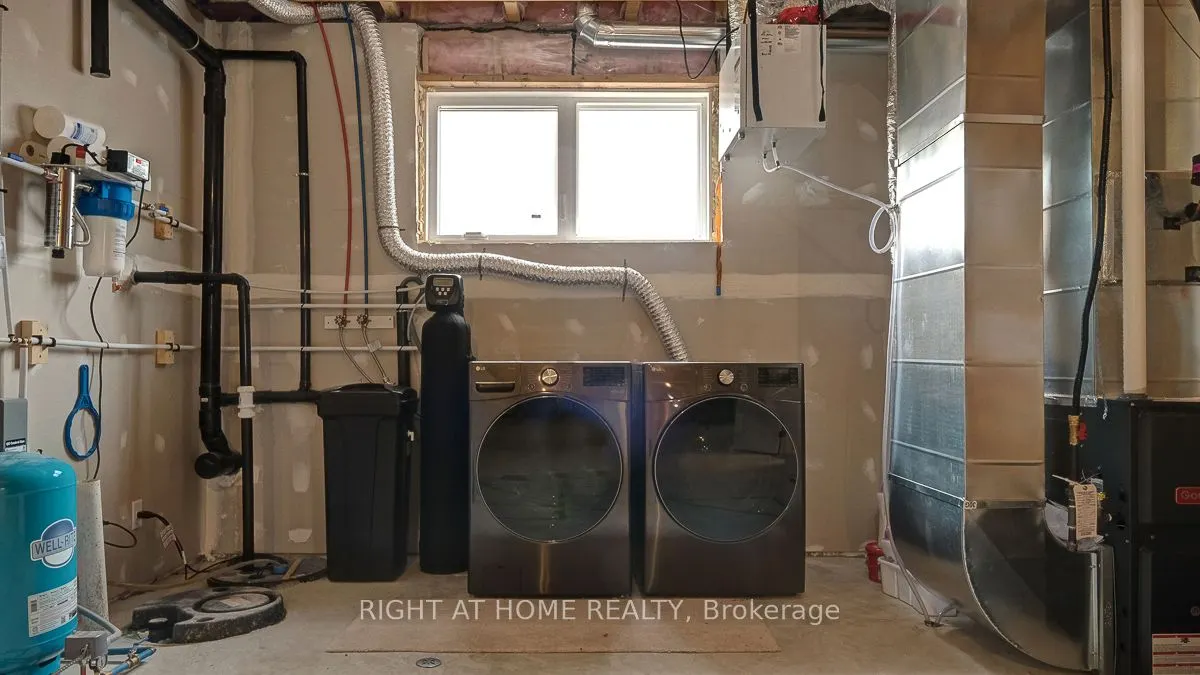
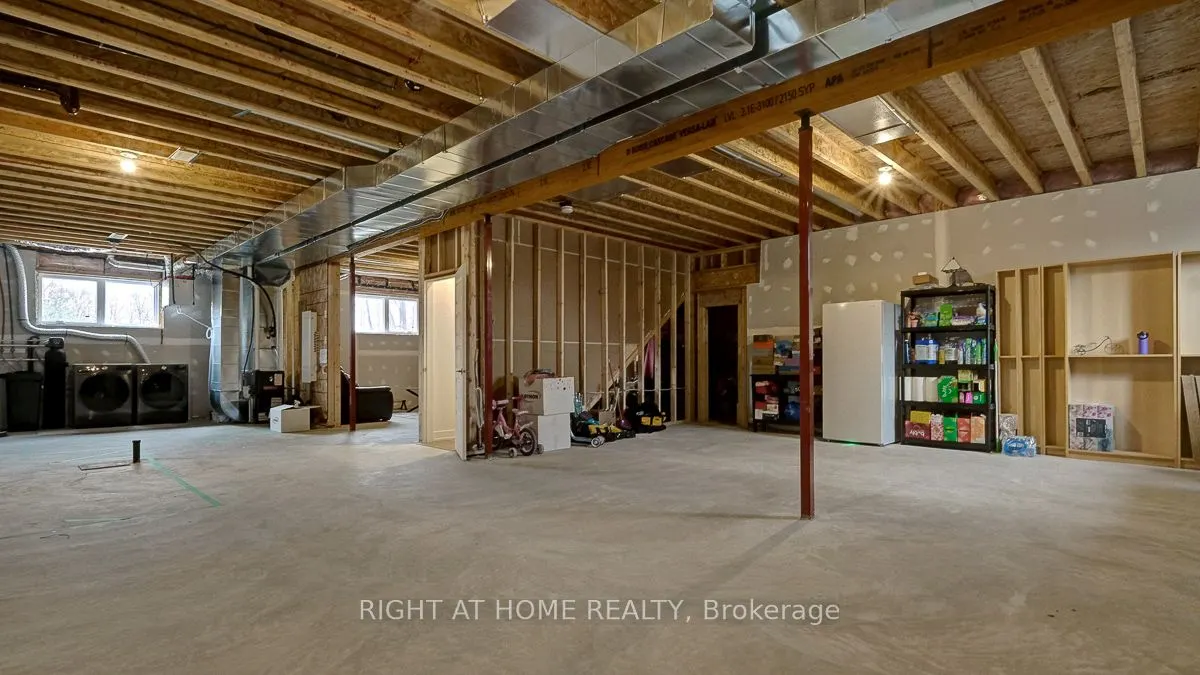
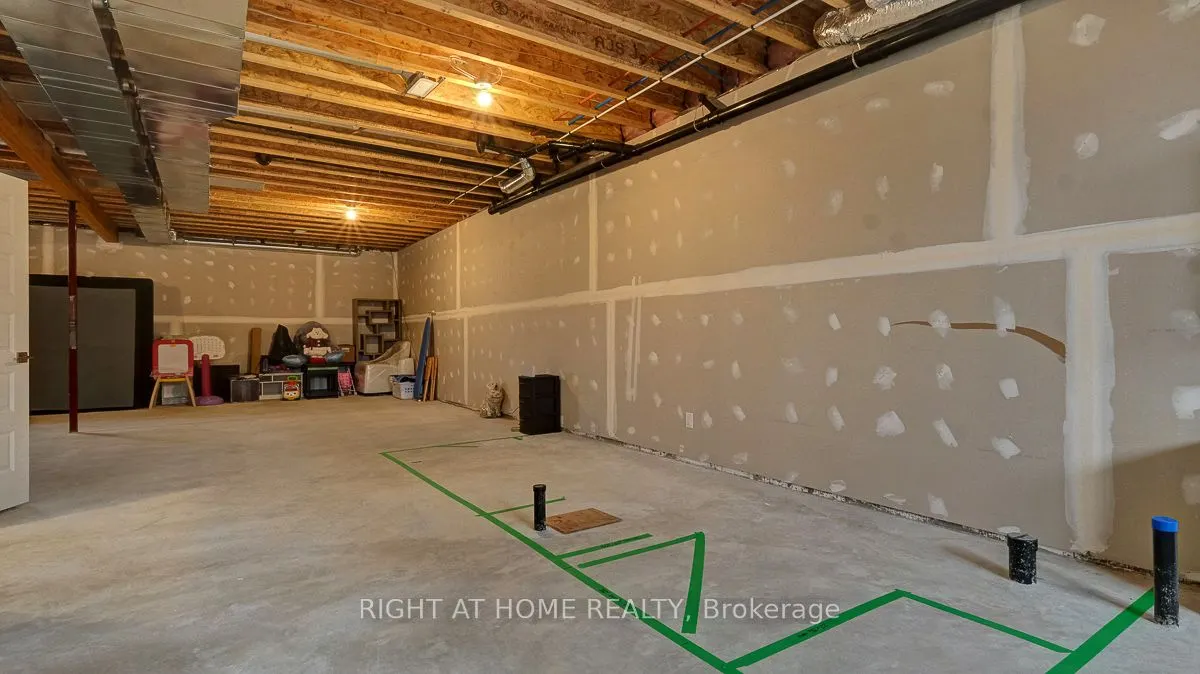
Basement
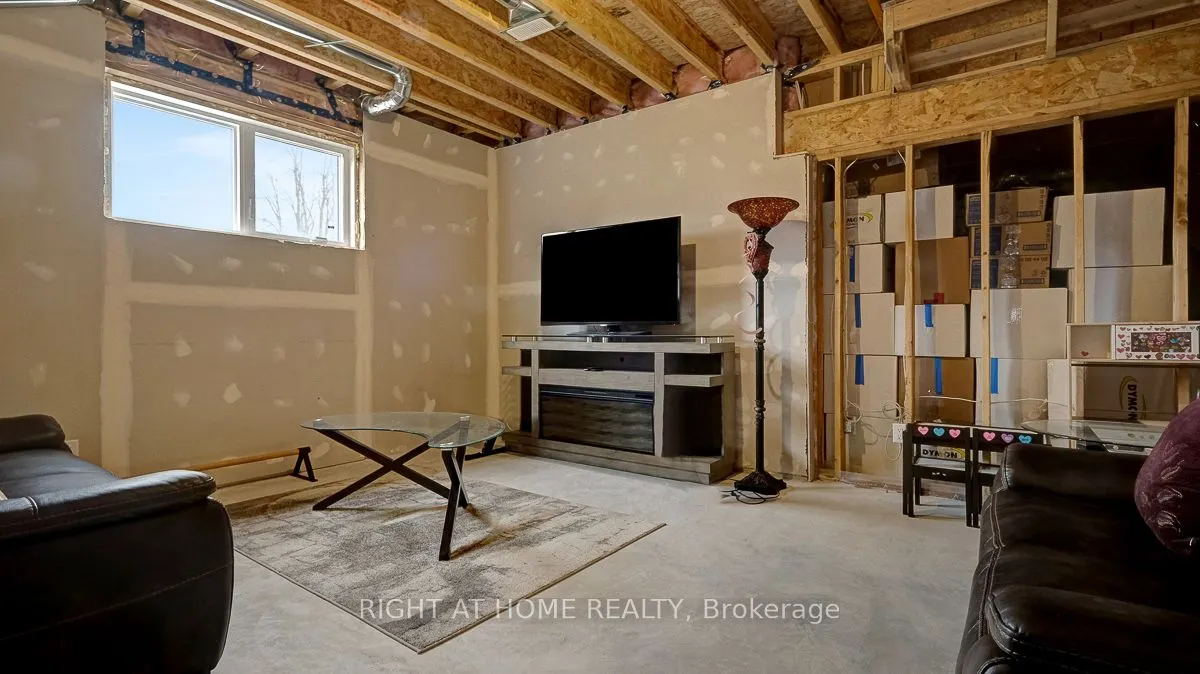
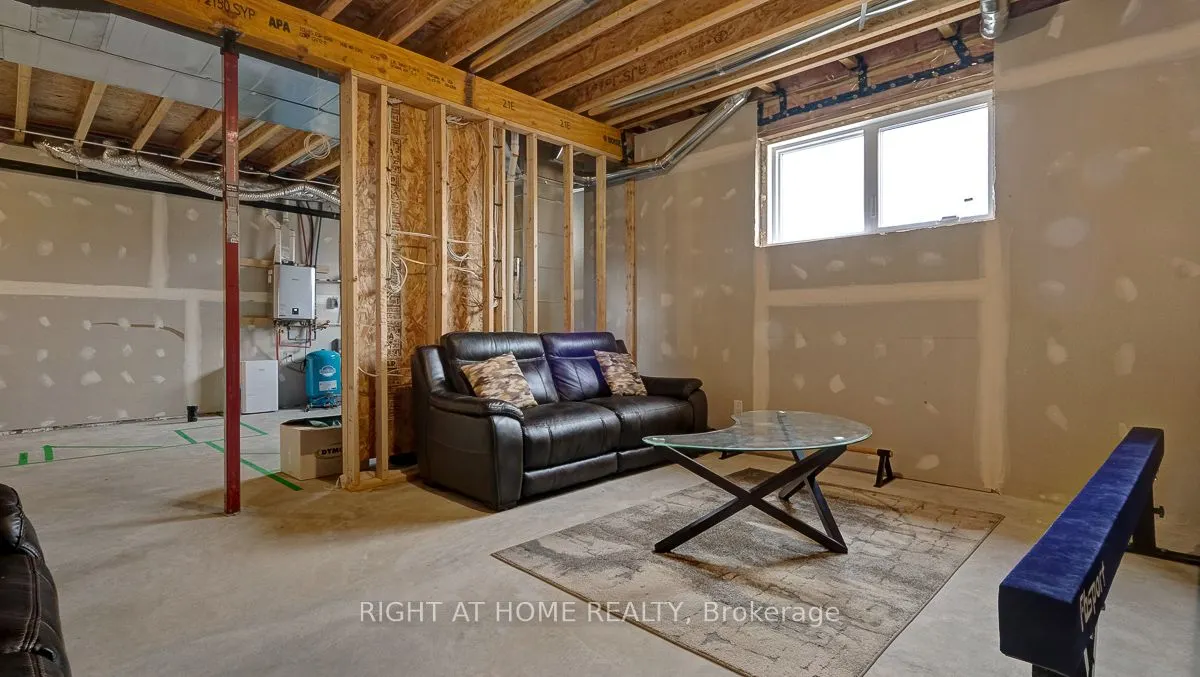
Full,Unfinished
Listed on
2026-05-20
Lot size
237 x 488.84
Tax
$4,137 /yr
Days on Market
16
Approximate Age
0-5
Maintenance Fee
-
Description
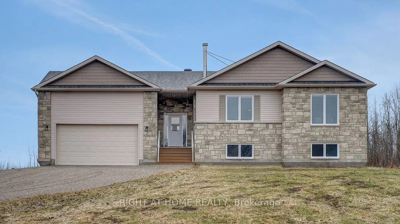
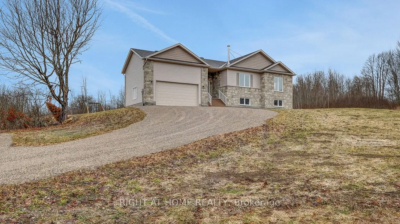
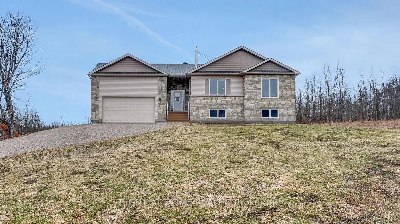
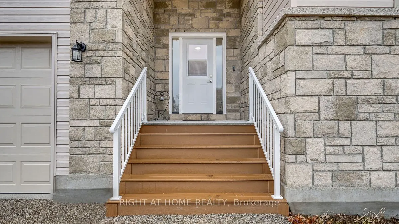
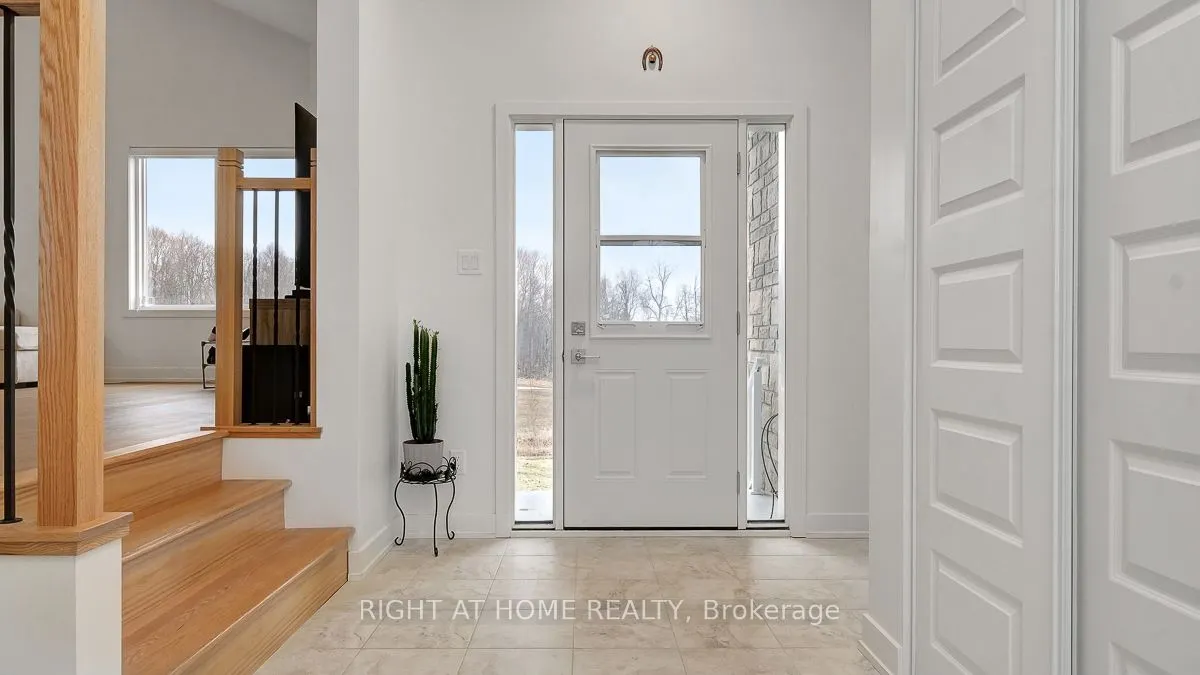
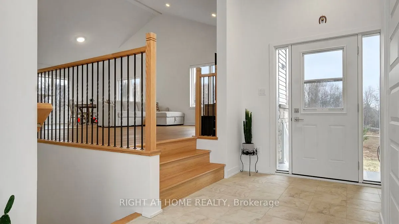
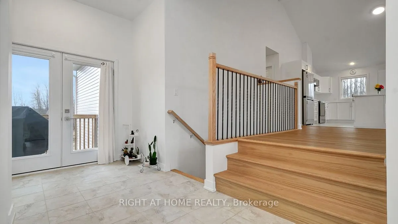
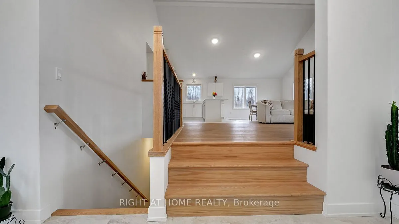
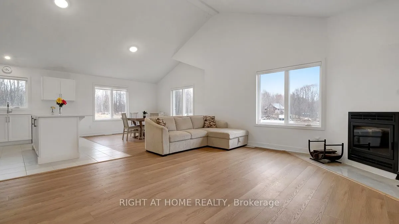
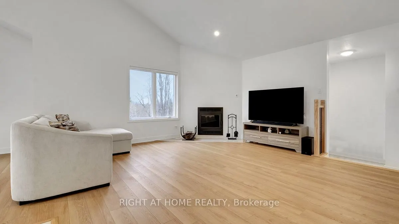
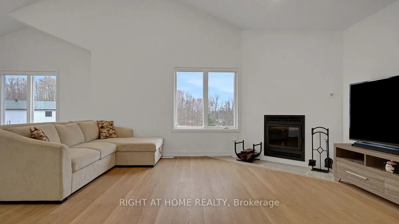
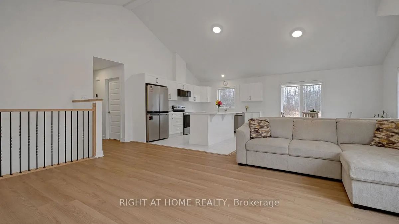
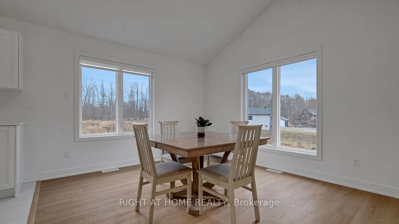
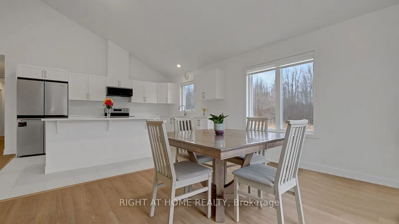
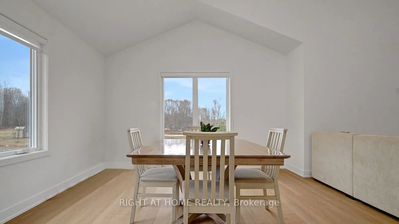
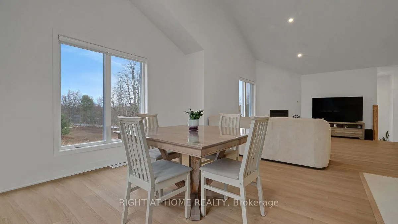
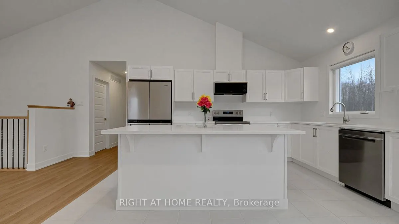
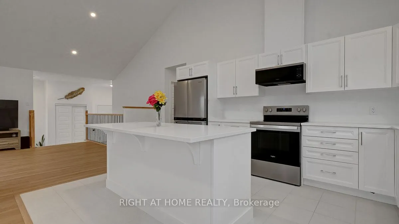
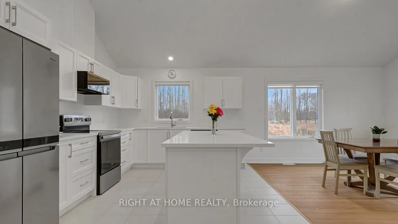
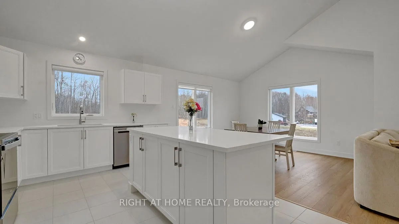
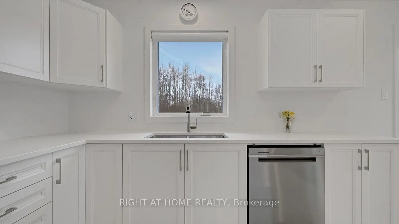
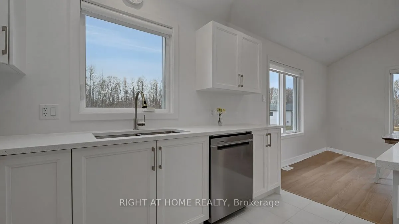
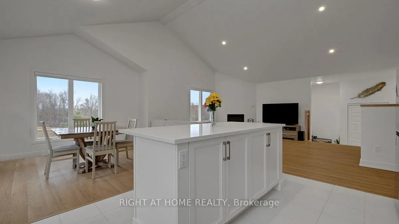
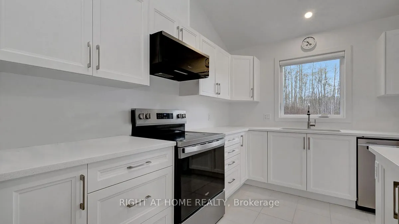
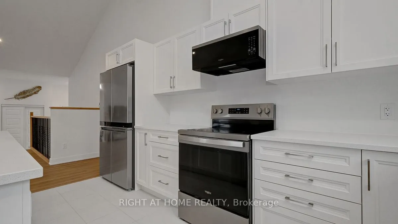
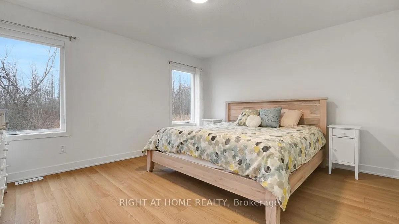
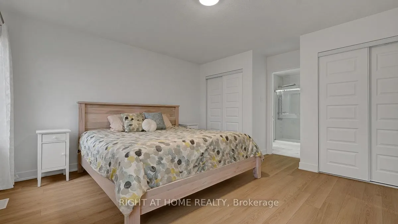
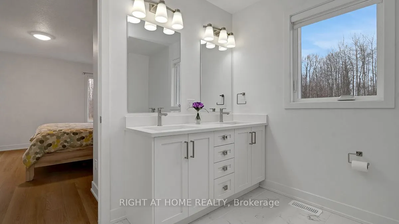
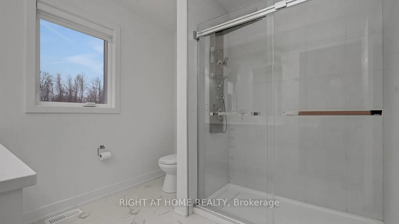
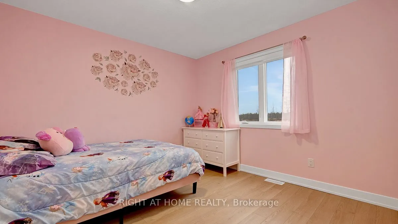
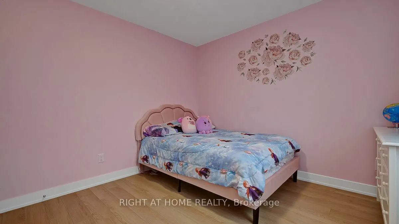
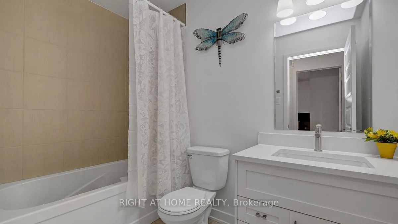
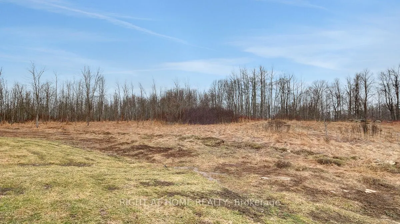
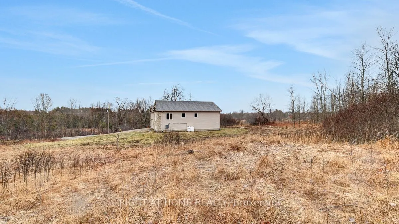
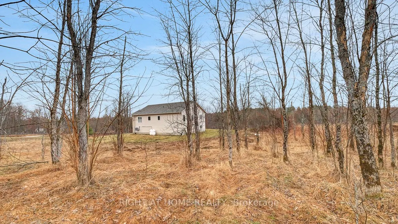
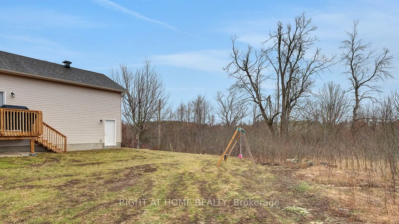
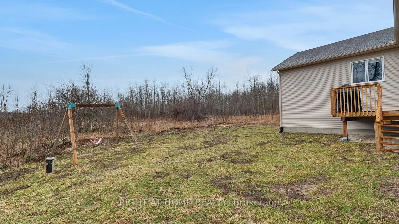
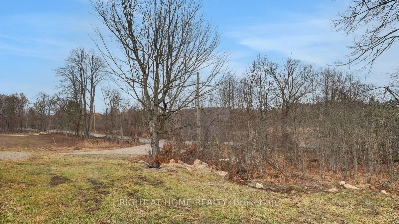
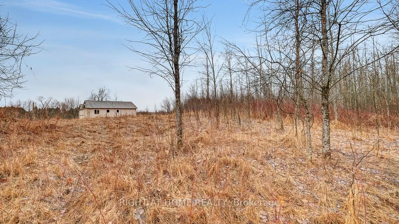
Newly built (2025) 3 bedroom, 2 full bathrooms bungalow set on a private 2.4-acre lot, surrounded by tranquil landscapes with stunning sunrise views. Located on a hill for added privacy, this home makes a lasting first impression from the moment you arrive. Enjoy the convenience of an oversized driv...eway and a double car garage, along with an impressive entrance that leads into a spacious foyer. The main level showcases a highly popular open-concept layout, perfect for modern living and entertaining. The oversized living room is filled with natural light from large windows and features rich hardwood flooring, a cozy wood-burning fireplace, and soaring cathedral ceilings. The bright chef's kitchen is designed to impress with new SS, quartz countertops, and a large island that seamlessly flows into the generous dining area. Three spacious bedrooms, including a primary bedroom with double closets and a luxurious 4- piece en-suite bathroom. A well-appointed full family bath completes this level, offering comfort and functionality for everyday living. The lower level features high ceilings and offers endless possibilities-whether you envision a home gym, recreation room, additional living space, or in-law suite. This is a rare opportunity to own a modern home on a picturesque acreage, combining contemporary finishes with peaceful country living-all just a short drive to everyday amenities.
Full Property Details
Interior
Bedrooms
3
Total Bedrooms
3
Washrooms
2
Square Footage
1500-2000 sqft
Basement
Full,Unfinished
Heating Source
Gas
Heating Fuel
Forced Air
Air Conditioning
Central Air
Family Room
Yes
Kitchens
1
Total Kitchens
1
Fireplace Features
Yes
Bedrooms
3
Total Bedrooms
3
Washrooms
2
Square Footage
1500-2000 sqft
Basement
Full,Unfinished
Heating Source
Gas
Heating Fuel
Forced Air
Air Conditioning
Central Air
Family Room
Yes
Kitchens
1
Total Kitchens
1
Fireplace Features
Yes
Exterior
Depth
488.84
Front
236.92
Lot Size
237 x 488.84 ft
Pool
None
Parking Spaces
8
Total Parking Spaces
10.00
Parking Description
Attached
Garage Spaces
2
Depth
488.84
Front
236.92
Lot Size
237 x 488.84 ft
Pool
None
Parking Spaces
8
Total Parking Spaces
10.00
Parking Description
Attached
Garage Spaces
2
Building Description
Style
Bungalow
Home Type
House
Subtype
Detached
Year Built
0-5
Property Orientation
East
Exterior Finish
Vinyl Siding,Brick
Sewers
Septic
Water Supply
Well
Possession Date
No Data
Style
Bungalow
Home Type
House
Subtype
Detached
Year Built
0-5
Property Orientation
East
Exterior Finish
Vinyl Siding,Brick
Sewers
Septic
Water Supply
Well
Possession Date
No Data
Community
Community
Lanark Highlands (Lanark) Township
Community
Lanark Highlands (Lanark) Township
Taxes & Fees
Taxes
$4,137 /yr
Tax Year
2025
Taxes
$4,137 /yr
Tax Year
2025
Room Types
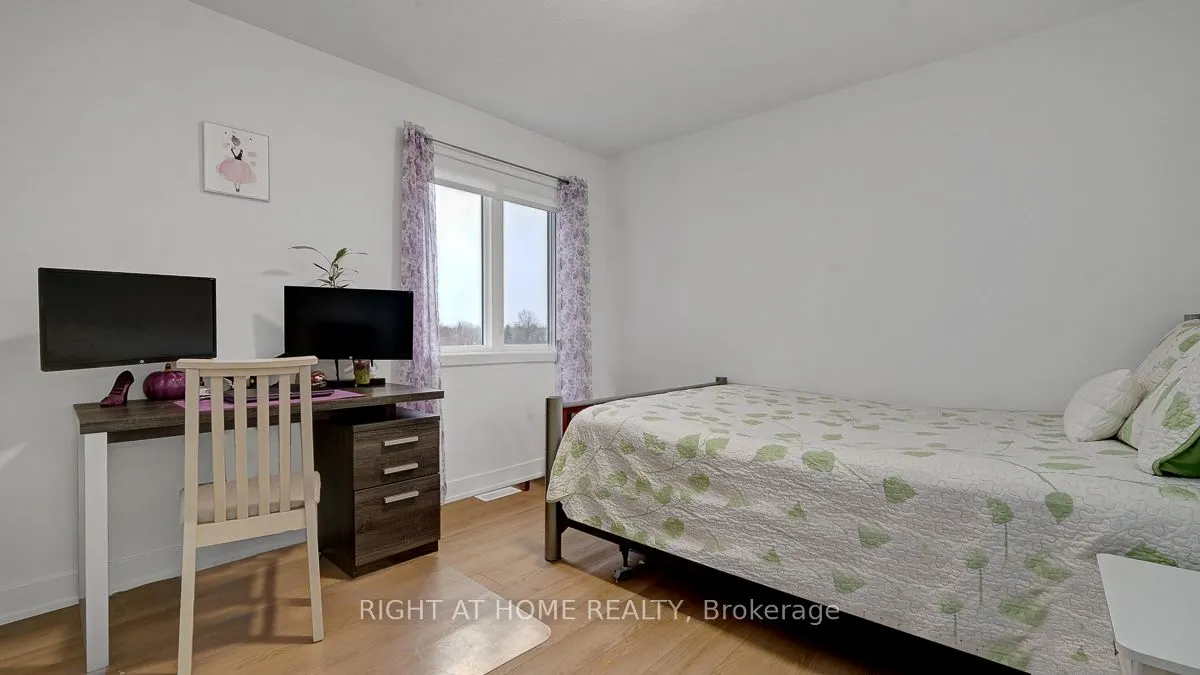
Bedroom 2
-
Dimensions 10.89 x 10.5 feet
114.34 sqft
Bedroom 3
-
Dimensions 10.83 x 10.83 feet
117.29 sqft
Dining Room
-
Dimensions 16.9 x 12.14 feet
205.17 sqft
Foyer
-
Dimensions 14.76 x 5.91 feet
87.23 sqft
Kitchen
-
Dimensions 14.6 x 12.8 feet
186.88 sqft
Living Room
-
Dimensions 16.73 x 15.75 feet
263.5 sqft
Primary Bedroom
-
Dimensions 14.99 x 14.11 feet
211.51 sqft
Similar Properties(No results)
Mortgage Calculator
Calculate your estimated monthly mortgage payment
Price
$785,000
$
%
%
Total cost of mortgage
$0
Monthly payment
By clicking Save, we will calculate your estimated mortgage for all properties using the saved values (down payment percentage, interest rate, and amortization).
The accuracy and applicability of this calculator are not guaranteed.