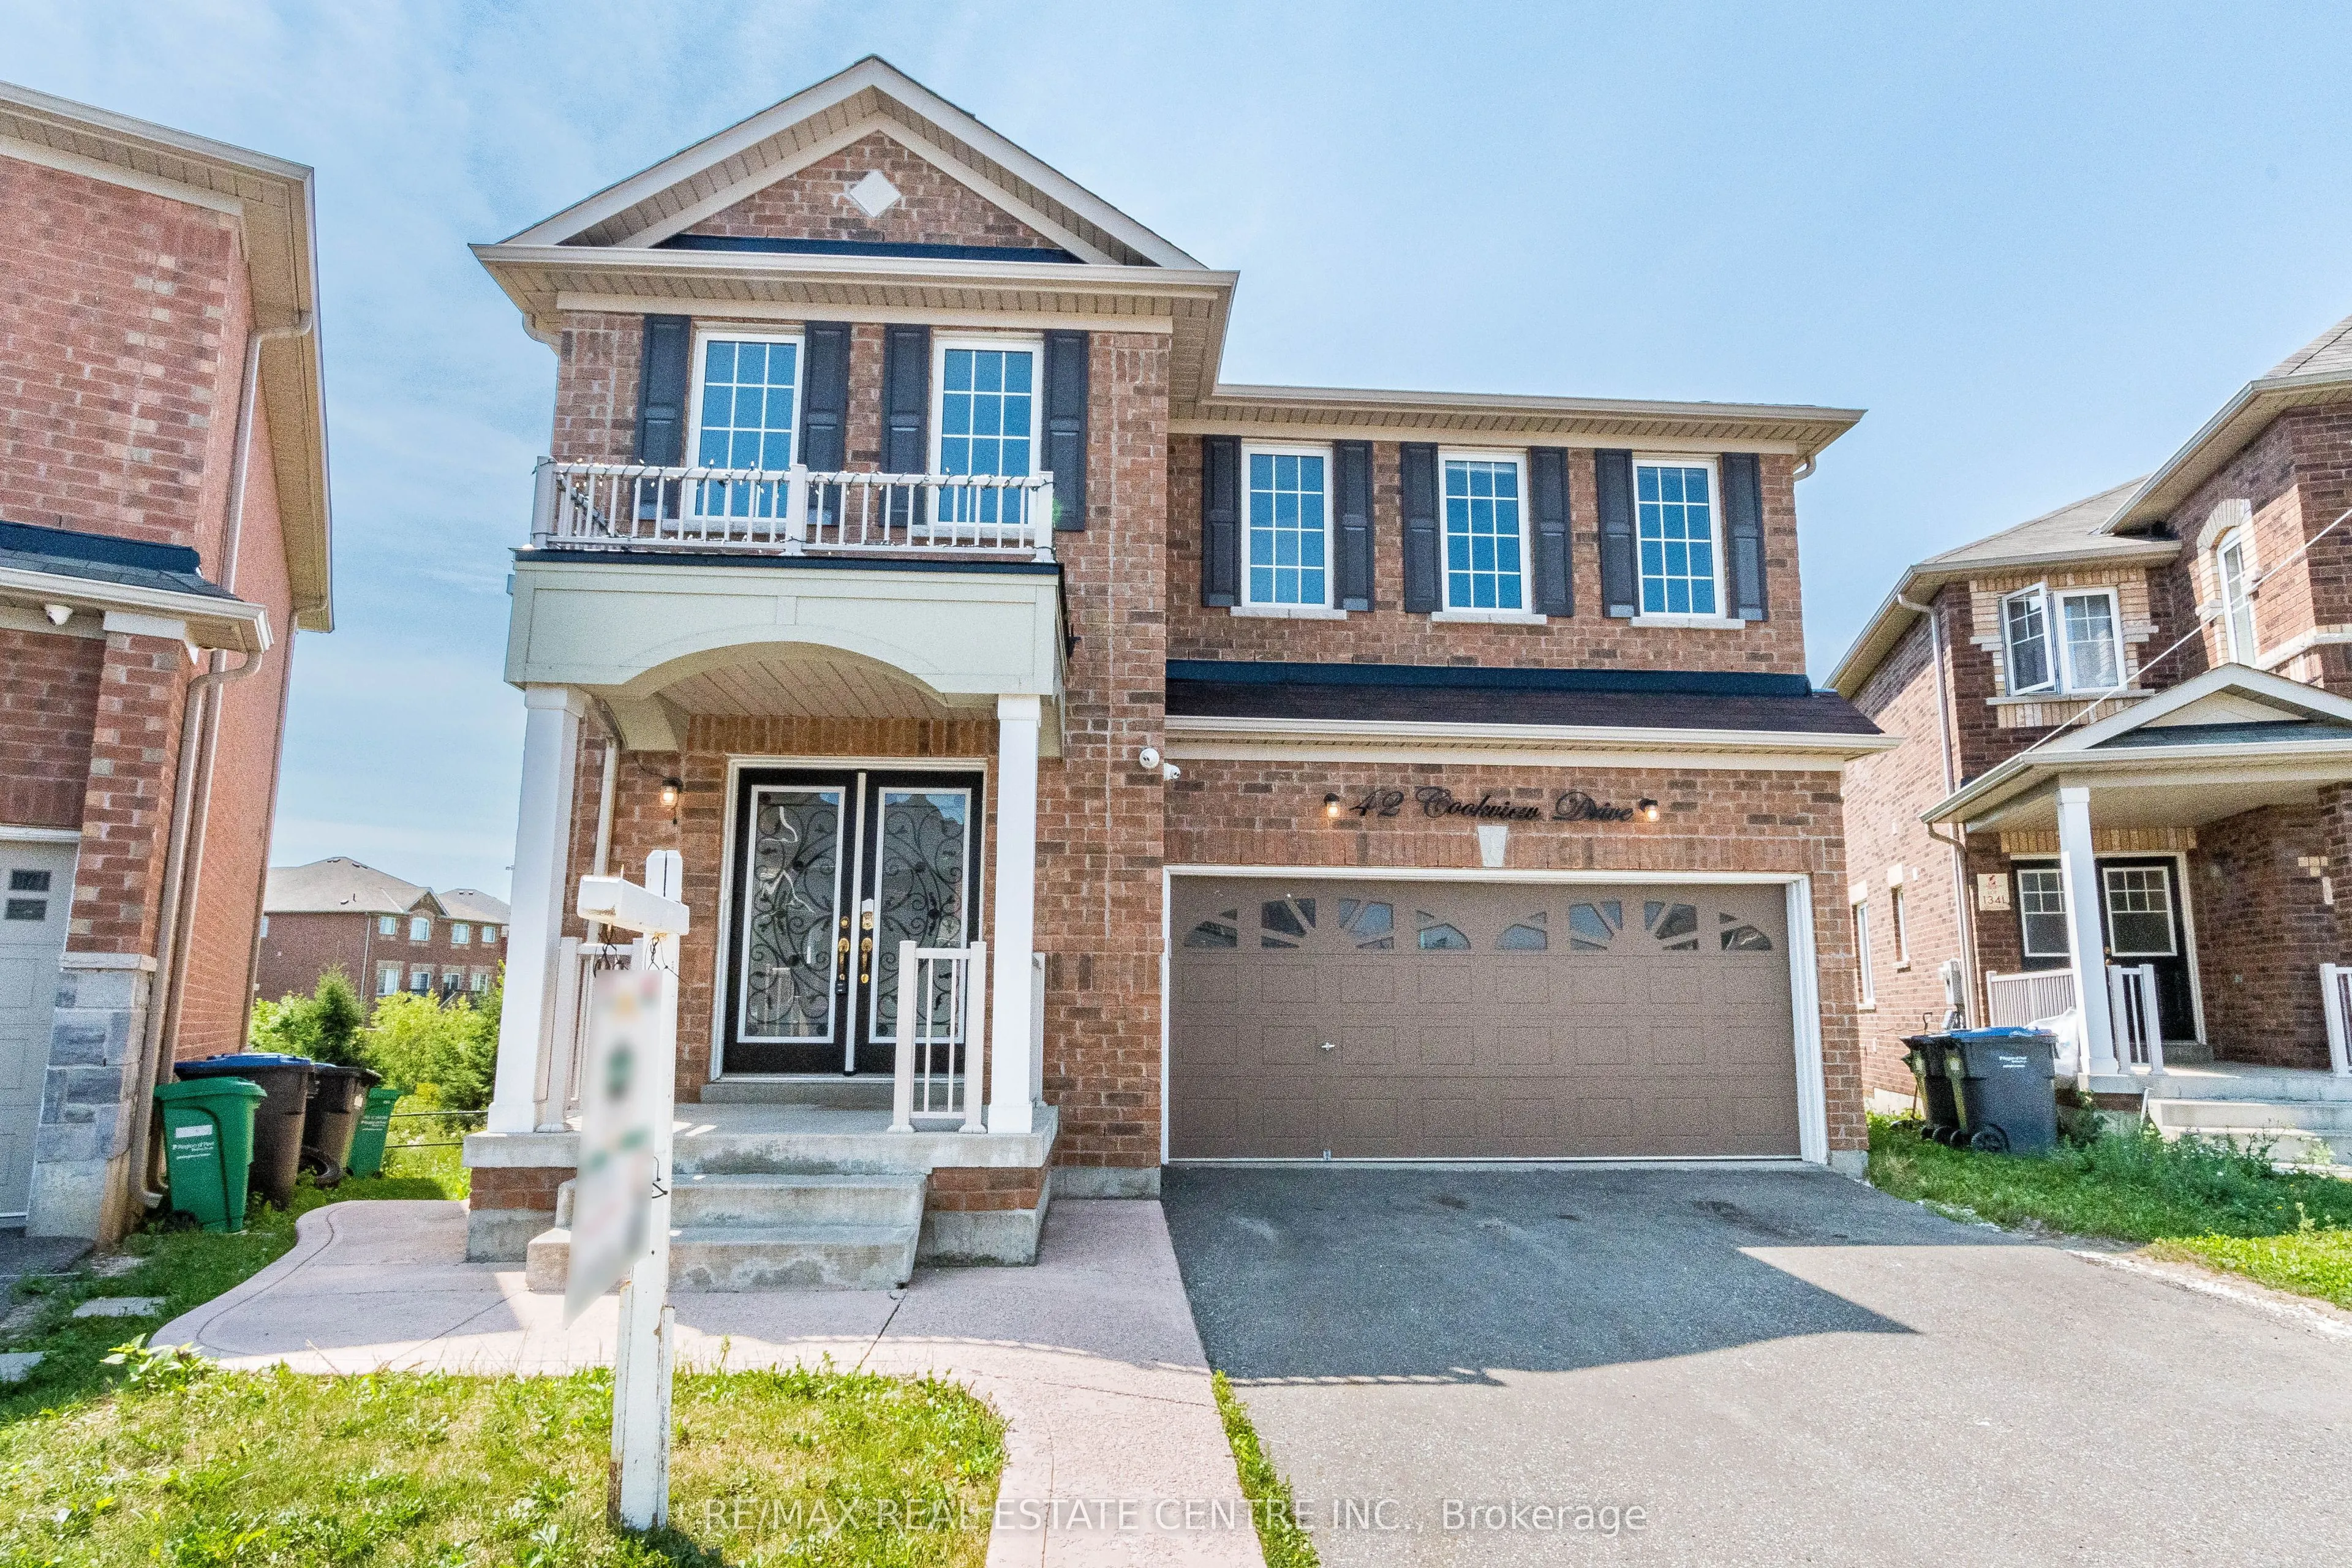
Sign In or Create a Free Account to see full details of this property
Key Facts
Key facts for 42 Cookview Drive
Property Type
House, 2-Storey
Parking
Attached 2 garage, 2 parking
MLS #
W14180388
Size
2000-2500 sqft
Basement
Finished,Separate Entrance
Listed on
2026-11-13
Lot size
29 x 0.0
Tax
$8,368.49 /yr
Days on Market
1
Approximate Age
6-15
Maintenance Fee
-
Description
STUNNING 4+2 BEDROOM DETACHED HOME BACKING ONTO A TRANQUIL RAVINE-PRIME BRAMPTONLOCATION!Discover the perfect blend of elegance, comfort and natural beauty in this imptessive detached residence, featuringover 3000 sf of living space !!ideally situated on a premiun ravine lot in one of Brampton's des...irable neighbourhoods.A spacious, sun-filled foyer welcomes you into this beautiful open concept design featuring an elegant staicase,upgraded lighting, generous living and dining areas, a welcoming famuly room and a well-appointed modern kitchenwith an island and stainless appliances.The upper level offers fou spacious bedrooms with hardwood floors and the convenience of a second-floor laundry.ADDITIONAL FINISHED BASEMENT SPACEApproximately 807 sf of finished lower-level space featuring two bedrooms, kitchen,living and dining areas, separateentrance and its own laundry facilities ( basement is currently tenabt-occupied at $2,200 per month all inclusive;(basement is non-retrofitted and is not a legal registered second dwelling unit.REMARKS FOR CLIENTS
Full Property Details
Interior
Bedrooms
4
Bedrooms Plus
2
Total Bedrooms
6
Washrooms
4
Square Footage
2000-2500 sqft
Basement
Finished,Separate Entrance
Heating Source
Gas
Heating Fuel
Forced Air
Air Conditioning
Central Air
Family Room
Yes
Kitchens
1
Kitchens Plus
1
Total Kitchens
2
Fireplace Features
Yes
Bedrooms
4
Bedrooms Plus
2
Total Bedrooms
6
Washrooms
4
Square Footage
2000-2500 sqft
Basement
Finished,Separate Entrance
Heating Source
Gas
Heating Fuel
Forced Air
Air Conditioning
Central Air
Family Room
Yes
Kitchens
1
Kitchens Plus
1
Total Kitchens
2
Fireplace Features
Yes
Exterior
Depth
0.0
Front
29.33
Driveway
Private Double
Lot Size
29 x 0.0 ft
Pool
None
Parking Spaces
2
Total Parking Spaces
4.00
Parking Description
Attached
Garage Spaces
2
Depth
0.0
Front
29.33
Driveway
Private Double
Lot Size
29 x 0.0 ft
Pool
None
Parking Spaces
2
Total Parking Spaces
4.00
Parking Description
Attached
Garage Spaces
2
Building Description
Style
2-Storey
Home Type
House
Subtype
Detached
Year Built
6-15
Property Orientation
North
Exterior Finish
Brick
Sewers
Sewer
Water Supply
Municipal
Possession Date
No Data
Style
2-Storey
Home Type
House
Subtype
Detached
Year Built
6-15
Property Orientation
North
Exterior Finish
Brick
Sewers
Sewer
Water Supply
Municipal
Possession Date
No Data
Community
Community
Sandringham-Wellington
Community
Sandringham-Wellington
Taxes & Fees
Taxes
$8,368.49 /yr
Tax Year
2025
Occupancy
Tenant
Taxes
$8,368.49 /yr
Tax Year
2025
Occupancy
Tenant
Room Types
Bedroom 2
Hardwood Floor, Closet
Dimensions 9.81 x 11.65 feet
114.29 sqft
Bedroom 3
Hardwood Floor, Closet
Dimensions 10.56 x 11.65 feet
123.02 sqft
Bedroom 4
Hardwood Floor, Closet
Dimensions 13.22 x 11.91 feet
157.45 sqft
Breakfast
Ceramic Floor, Open Concept, Combined w/Kitchen
Dimensions 15.81 x 15.81 feet
249.96 sqft
Dining Room
Hardwood Floor, Combined w/Living, Open Concept
Dimensions 19.49 x 11.65 feet
227.06 sqft
Family Room
Gas Fireplace, Hardwood Floor, Open Concept
Dimensions 15.32 x 12.99 feet
199.01 sqft
Foyer
Ceramic Floor, Double Doors, Closet
Dimensions 6.82 x 6.23 feet
42.49 sqft
Kitchen
Stainless Steel Appl, Open Concept, Centre Island
Dimensions 15.81 x 15.81 feet
249.96 sqft
Kitchen
Modern Kitchen, Open Concept, W/O To Patio
Dimensions 20.08 x 19.59 feet
393.37 sqft
Laundry
Ceramic Floor
Dimensions 7.97 x 5.97 feet
47.58 sqft
Living Room
Hardwood Floor, Combined w/Dining, Overlooks Family
Dimensions 19.49 x 11.65 feet
227.06 sqft
Primary Bedroom
4 Pc Ensuite, Hardwood Floor, W/W Closet
Dimensions 17.32 x 11.98 feet
207.49 sqft
Similar Properties(No results)
Mortgage Calculator
Calculate your estimated monthly mortgage payment
Price
$1,274,900
$
%
%
Monthly payment
By clicking Save, we will calculate your estimated mortgage for all properties using the saved values (down payment percentage, interest rate, and amortization).
The accuracy and applicability of this calculator are not guaranteed.