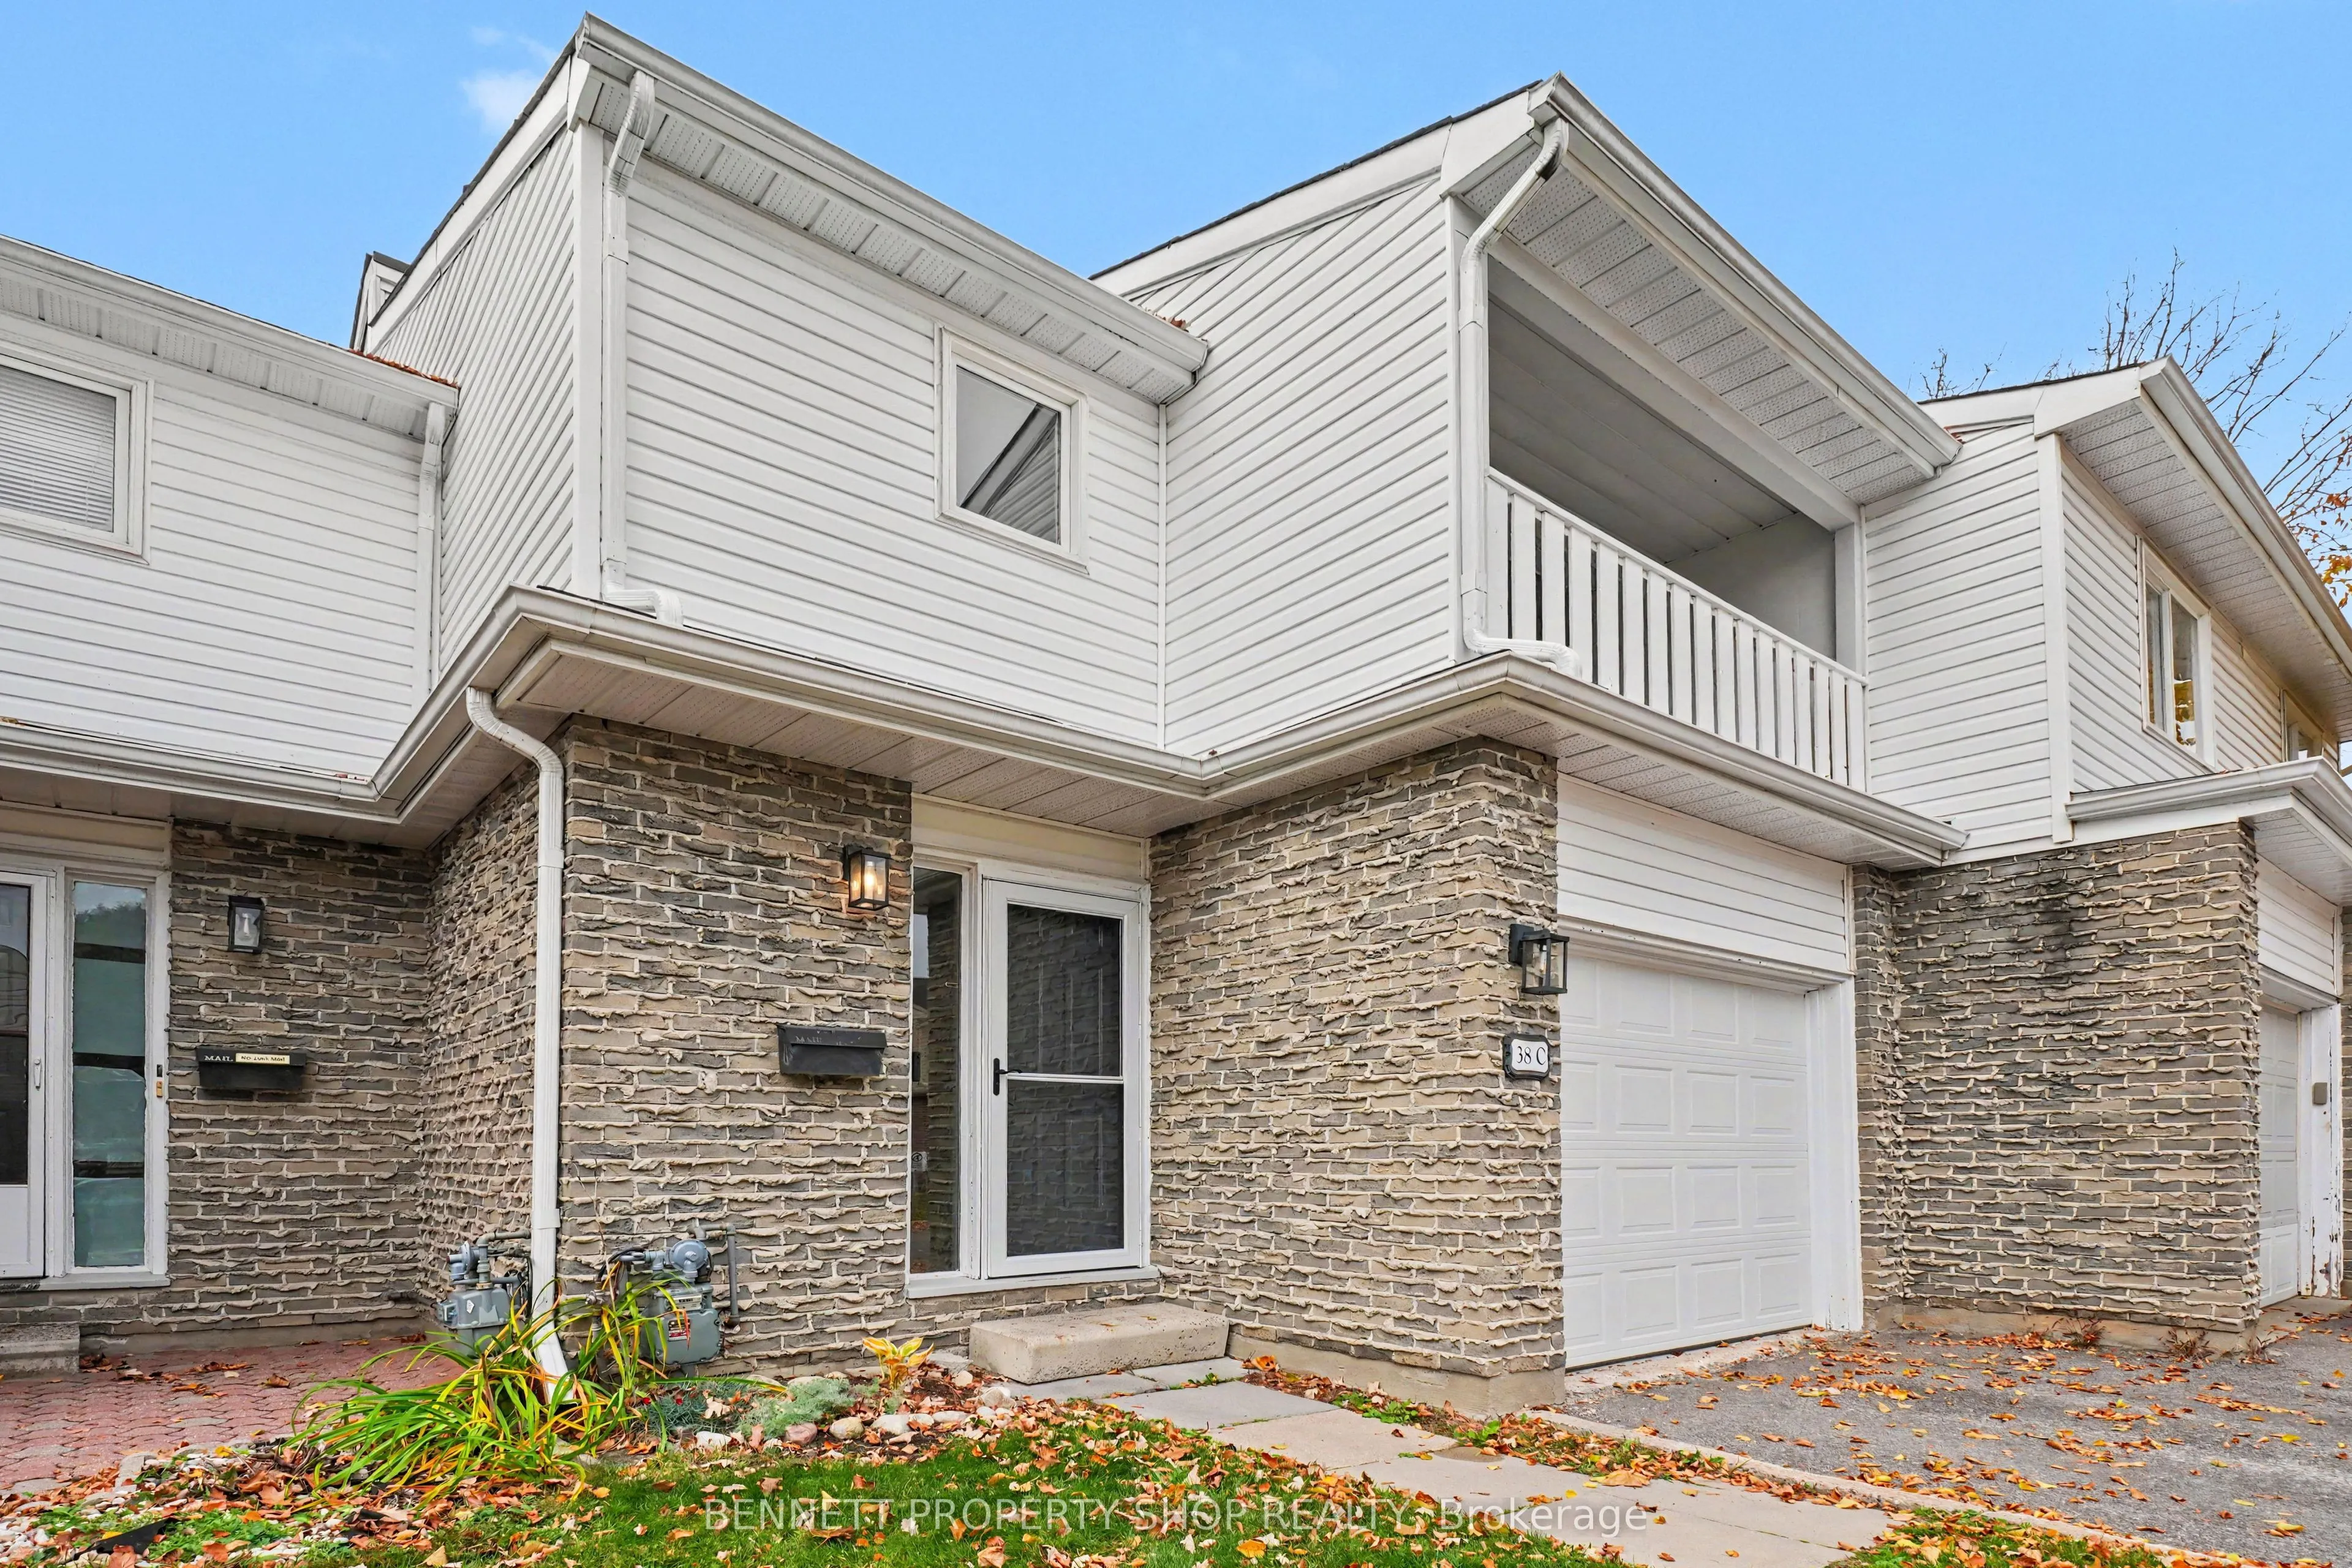
Beautifully Updated & Move-In Ready! Nestled in a lovely enclave surrounded by nature, this tastefully updated 3-bedroom, 2-bathroom home showcases pride of ownership throughout. Lovely Curb Appeal showcases an attached garage and laneway with inside enrty that fits 2 cars! From the moment you step... into the spacious foyer, you are greeted by a welcoming, sun-filled space. This open layout offers a wonderful flow for everyday living and entertaining. The refreshed kitchen features crisp white cabinetry, new countertops and stainless steel appliances, complemented by gorgeous, low-maintenance luxury wide-plank flooring throughout and hardwood stairs. Freshly painted from top to bottom, with updated windows, doors and garage door with remote opener. Enjoy modern comfort, improved energy efficiency and peace of mind with a new Electrical Panel 100 Amp and owned Hot Water Tank recently replaced. Enjoy effortless entertaining with direct access to the generous, private, tree-lined backyard, complete with no rear neighbours - a peaceful outdoor retreat to relax and unwind. Upstairs, the spacious landing offers the perfect spot for a home office. Three oversized bedrooms provide excellent storage, including a generous primary bedroom with room for a king-sized bed, a cheater ensuite with loads of storage. There is a charming covered private balcony to enjoy a coffee with a good book. The lower-level family room provides a comfortable escape for family movie nights, with laundry conveniently located on this level. Lots of additional storage too. Ideally situated near fabulous NCC trails and parks, with quick access to Highways 417 and 416, this location is perfect for commuters heading to Amazon, DND on Moodie Drive, Queensway Carleton Hospital and Bayshore Shopping Centre. Restaurants, grocery stores and everyday services are all close at hand. Make this your new home. 24 hours irrevocable on all offers.
Full Property Details
Interior
Bedrooms
3
Bedrooms Plus
0
Total Bedrooms
3
Washrooms
2
Square Footage
1400-1599 sqft
Basement
Full,Partially Finished
Heating Source
Gas
Heating Fuel
Forced Air
Air Conditioning
Central Air
Family Room
No
Kitchens
1
Kitchens Plus
0
Total Kitchens
1
Fireplace Features
No
Bedrooms
3
Bedrooms Plus
0
Total Bedrooms
3
Washrooms
2
Square Footage
1400-1599 sqft
Basement
Full,Partially Finished
Heating Source
Gas
Heating Fuel
Forced Air
Air Conditioning
Central Air
Family Room
No
Kitchens
1
Kitchens Plus
0
Total Kitchens
1
Fireplace Features
No
Exterior
Driveway
Inside Entry
Parking Spaces
2
Total Parking Spaces
2.00
Parking Description
Inside Entry
Garage Spaces
1
Zoning
R3Z[708]
Balcony
Enclosed
Driveway
Inside Entry
Parking Spaces
2
Total Parking Spaces
2.00
Parking Description
Inside Entry
Garage Spaces
1
Zoning
R3Z[708]
Balcony
Enclosed
Building Description
Style
2-Storey
Home Type
Condo
Subtype
Condo Townhouse
Year Built
31-50
Property Orientation
South West
Exterior Finish
Brick,Vinyl Siding
Possession Date
No Data
Locker
None
Style
2-Storey
Home Type
Condo
Subtype
Condo Townhouse
Year Built
31-50
Property Orientation
South West
Exterior Finish
Brick,Vinyl Siding
Possession Date
No Data
Locker
None
Community
Community
Arbeatha Park
Community
Arbeatha Park
Taxes & Fees
Taxes
$2,913 /yr
Tax Year
2026
Occupancy
Owner
Maintenance Fee
$631.84/mo
Common Elements
Included
Parking
Included
Water
Included
Taxes
$2,913 /yr
Tax Year
2026
Occupancy
Owner
Maintenance Fee
$631.84/mo
Common Elements
Included
Parking
Included
Water
Included
Other
Pets
Yes-with Restrictions
Pets
Yes-with Restrictions
Room Types
Bathroom
4 Pc Bath
Dimensions 10.43 x 9.09 feet
94.81 sqft
Bathroom
2 Pc Bath
Dimensions 4.79 x 4.99 feet
23.9 sqft
Bedroom 2
-
Dimensions 9.74 x 16.34 feet
159.15 sqft
Bedroom 3
-
Dimensions 10.17 x 14.93 feet
151.84 sqft
Family Room
-
Dimensions 12.6 x 17.16 feet
216.22 sqft
Furnace Room
Combined w/Laundry, Laundry Sink
Dimensions 9.42 x 20.96 feet
197.44 sqft
Kitchen
-
Dimensions 8.66 x 17.78 feet
153.97 sqft
Living Room
Combined w/Dining
Dimensions 11.55 x 17.72 feet
204.67 sqft
Primary Bedroom
-
Dimensions 18.01 x 11.91 feet
214.5 sqft
Similar Properties(No results)
Mortgage Calculator
Calculate your estimated monthly mortgage payment
Price
$445,000
$
%
%
Total cost of mortgage
$0
Monthly payment
By clicking Save, we will calculate your estimated mortgage for all properties using the saved values (down payment percentage, interest rate, and amortization).
The accuracy and applicability of this calculator are not guaranteed.