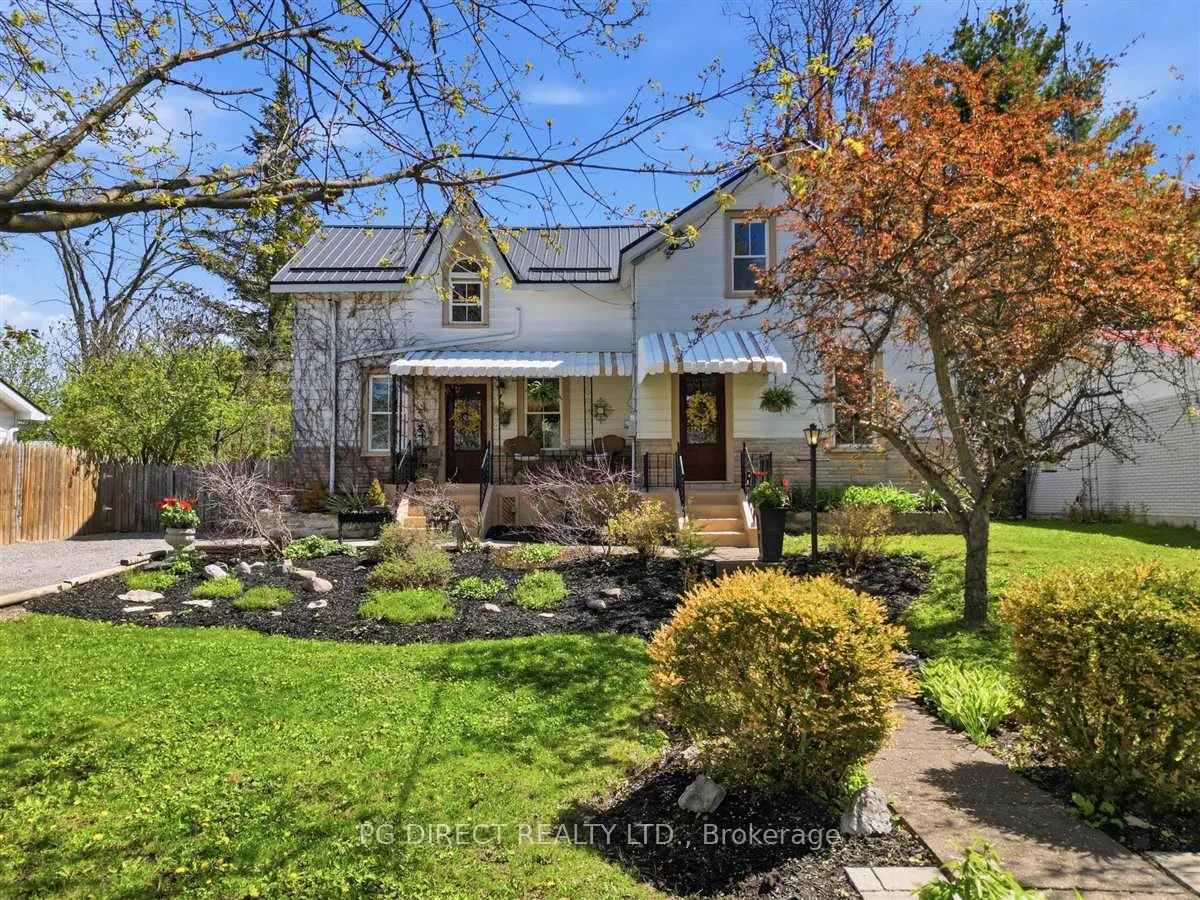
Visit REALTOR website for additional information. Step into a rare piece of local history with this beautifully preserved 1891 home, offered for only the third time in 135 years. This grandiose residence blends timeless character with everyday functionality on a quiet street and landscaped property ...in the heart of Marmora. Sun-filled living and parlour rooms showcase oversized windows and historic charm, while the bright eat-in kitchen is ideal for casual family gatherings. The main floor includes a bedroom, powder room, and dual front entrances offering flexible living or home office potential. Upstairs, the spacious primary suite features a dressing room and luxurious 5-piece ensuite, alongside two additional bedrooms and a full bath. A detached carriage house with a large workshop adds exceptional versatility for hobbies, storage, or creative space. Minutes to the Crowe River, trails, shops, and recreation.
Full Property Details
Interior
Bedrooms
4
Total Bedrooms
4
Washrooms
3
Square Footage
1500-2000 sqft
Basement
Unfinished,Walk-Up
Heating Source
Gas
Heating Fuel
Forced Air
Air Conditioning
None
Family Room
Yes
Kitchens
1
Kitchens Plus
0
Total Kitchens
1
Fireplace Features
No
Bedrooms
4
Total Bedrooms
4
Washrooms
3
Square Footage
1500-2000 sqft
Basement
Unfinished,Walk-Up
Heating Source
Gas
Heating Fuel
Forced Air
Air Conditioning
None
Family Room
Yes
Kitchens
1
Kitchens Plus
0
Total Kitchens
1
Fireplace Features
No
Exterior
Depth
168.22
Front
67.59
Acreage
< .50
Driveway
Private
Lot Size
68 x 168.22 ft
Pool
None
Parking Spaces
4
Total Parking Spaces
6.00
Parking Description
Detached
Garage Spaces
2
Zoning
R1
Depth
168.22
Front
67.59
Acreage
< .50
Driveway
Private
Lot Size
68 x 168.22 ft
Pool
None
Parking Spaces
4
Total Parking Spaces
6.00
Parking Description
Detached
Garage Spaces
2
Zoning
R1
Building Description
Style
2-Storey
Home Type
House
Subtype
Detached
Year Built
100+
Property Orientation
East
Exterior Finish
Aluminum Siding,Brick Veneer
Sewers
Sewer
Water Supply
Municipal
Possession Date
No Data
Style
2-Storey
Home Type
House
Subtype
Detached
Year Built
100+
Property Orientation
East
Exterior Finish
Aluminum Siding,Brick Veneer
Sewers
Sewer
Water Supply
Municipal
Possession Date
No Data
Community
Community
Marmora Ward
Community
Marmora Ward
Taxes & Fees
Taxes
$2,399.08 /yr
Tax Year
2025
Occupancy
Owner
Taxes
$2,399.08 /yr
Tax Year
2025
Occupancy
Owner
Room Types
Bathroom
Hardwood Floor, 2 Pc Bath
Dimensions 5.68 x 2.99 feet
16.98 sqft
Bathroom
Vinyl Floor, 4 Pc Bath
Dimensions 7.41 x 6.07 feet
44.98 sqft
Bedroom
Hardwood Floor
Dimensions 7.48 x 13.91 feet
104.05 sqft
Bedroom
Hardwood Floor
Dimensions 9.15 x 10.5 feet
96.08 sqft
Bedroom
Vinyl Floor
Dimensions 9.15 x 12.4 feet
113.46 sqft
Foyer
Ceramic Floor
Dimensions 6.1 x 12.34 feet
75.27 sqft
Kitchen
Vinyl Floor
Dimensions 11.71 x 16.11 feet
188.65 sqft
Laundry
Hardwood Floor
Dimensions 7.41 x 3.77 feet
27.94 sqft
Living Room
Hardwood Floor
Dimensions 16.86 x 10.89 feet
183.61 sqft
Other
Hardwood Floor
Dimensions 10.33 x 8.4 feet
86.77 sqft
Other
Hardwood Floor
Dimensions 10.43 x 12.01 feet
125.26 sqft
Other
Hardwood Floor
Dimensions 13.65 x 8.07 feet
110.16 sqft
Similar Properties(No results)
Mortgage Calculator
Calculate your estimated monthly mortgage payment
Price
$698,000
$
%
%
Total cost of mortgage
$0
Monthly payment
By clicking Save, we will calculate your estimated mortgage for all properties using the saved values (down payment percentage, interest rate, and amortization).
The accuracy and applicability of this calculator are not guaranteed.