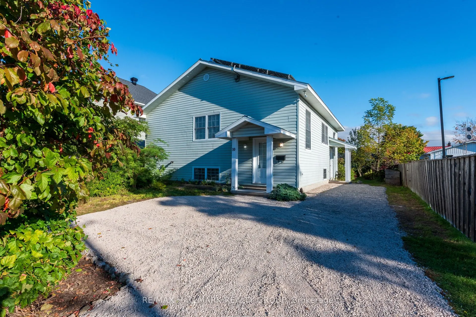
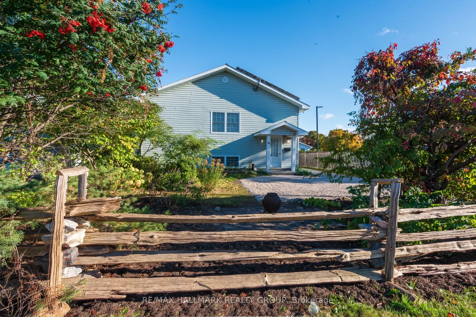
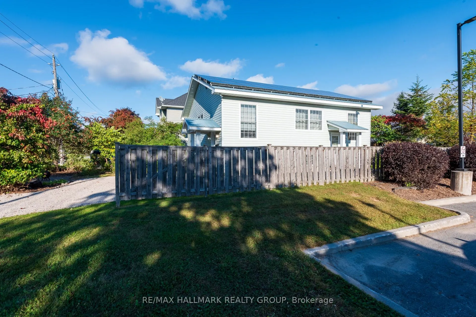
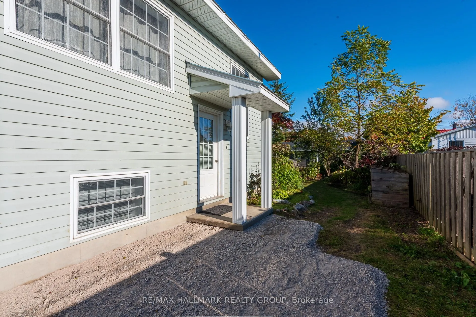
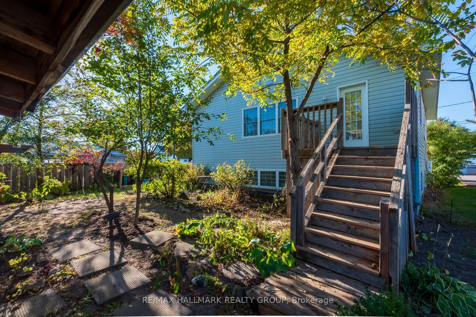
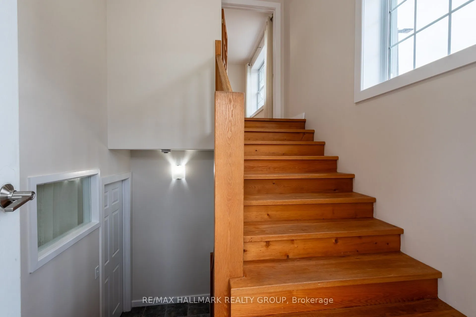
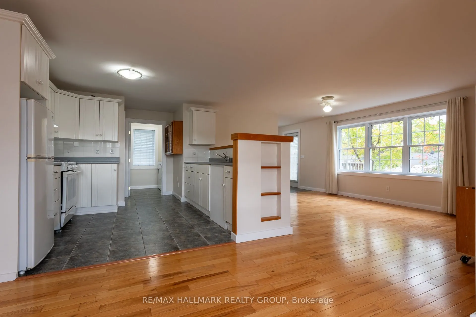
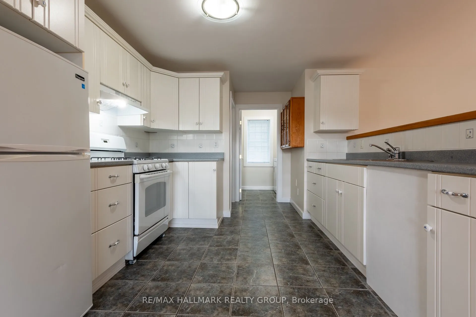
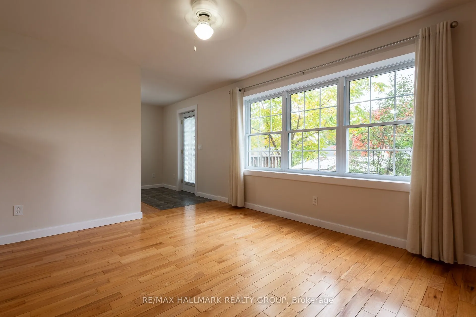
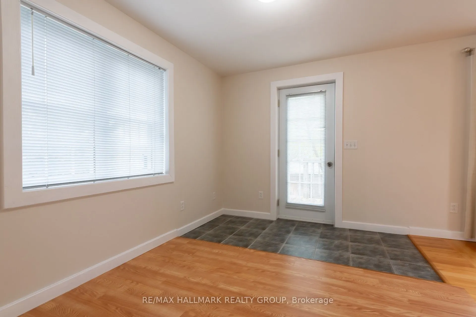
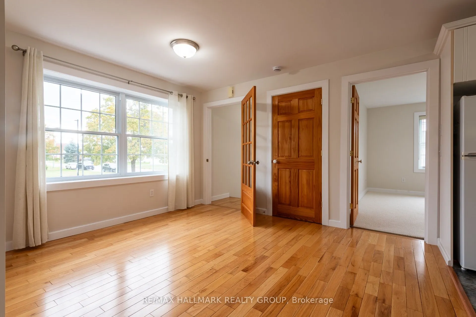
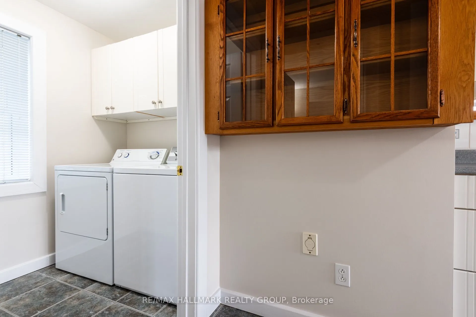
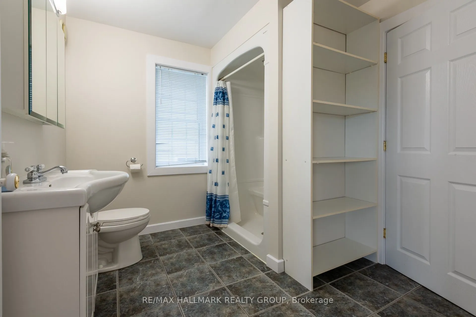
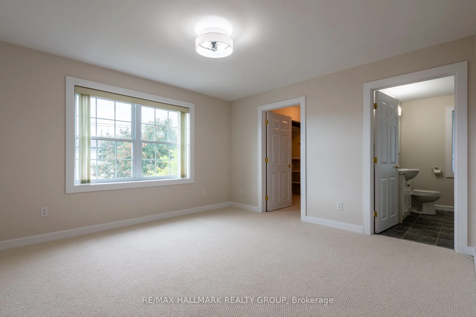
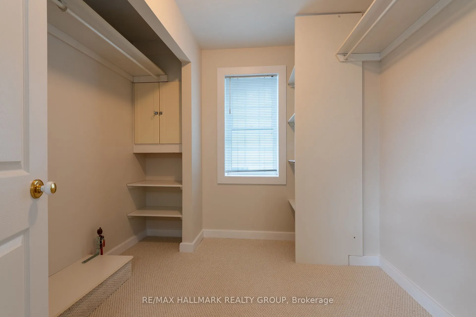
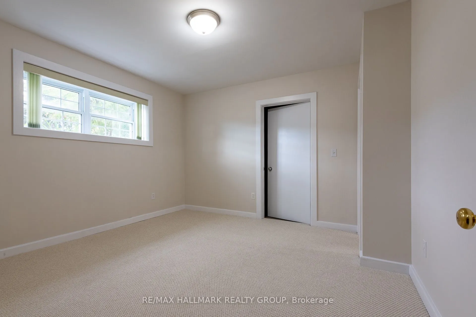
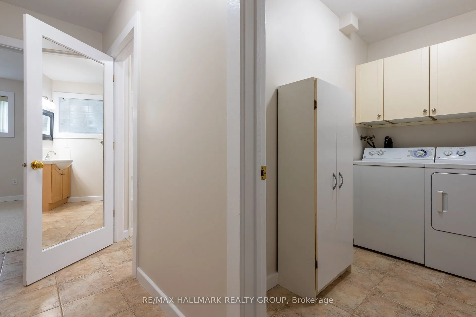
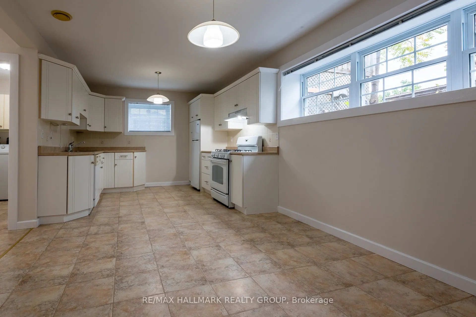
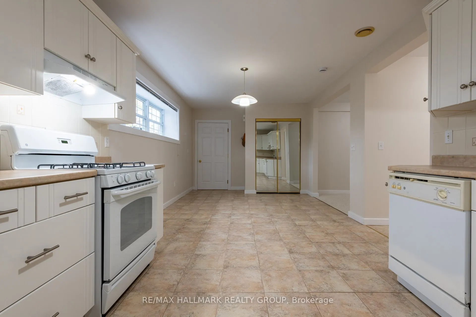
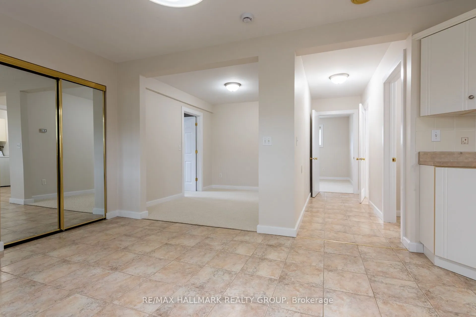
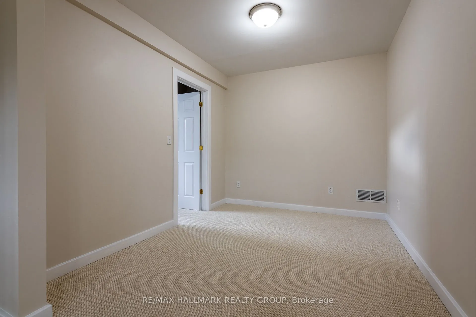
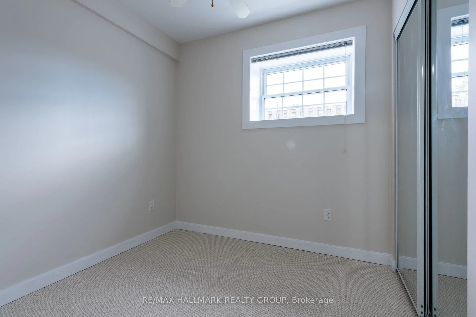
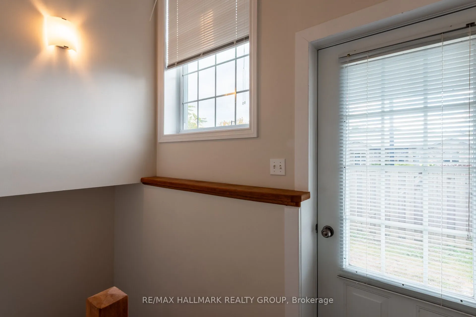
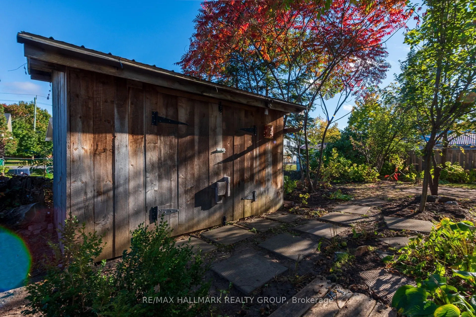
Far more compelling than your typical Perth duplex, as a pure income play with two vacant units to claim market rents day one, owner-occupy one beautiful unit and supplement your cash flow with rent from the other, or combine two households with elders, young adults, in-laws or distant cousins livin...g independently at one address. The capacious common front stair column also magically connects the two units if you're looking for a single-family home. That stairway continues the theme of the living space in this versatile property - gorgeously huge windows and broad spaces offering freedom of movement and a bright and cheerful disposition. Bypass the worry of old-building issues - built in 2006, the lower level sits high in the ground and was constructed for living. The upper and lower units are both configured as one-bedroom plus den layouts and can be craftily employed as two-bedrooms. You'll have to fight over which unit's big beautiful bright functional kitchen you want to call your own if you plan to move in yourself. Of course you could use both in single-family home mode. In-floor natural gas-fired radiant heating with separate temperature controls, dedicated laundry room in both apartments, professionally painted neutral palette throughout, gleaming hardwood, new carpet aroma for a reason, a freshly gravelled driveway, large solid wood storage shed, the list of benefits goes on. Conveniently situated with quick highway access you are minutes to half a dozen restaurants, Dollarama, LifeLabs, a bank, major grocery store, Canadian Tire, Home Hardware, Mark's, and two gas stations. Top everything with a micoFit solar installation under contract until November 2030 paying 80.2 cents per kwh - and the best part of all - it sits on an enduringly attractive metal roof. This is an opportunity you're unlikely to see again for a looooong time. Ask your realtor for a copy of the additional information sheet or download it the seller's realtor's website.
Full Property Details
Interior
Bedrooms
1
Bedrooms Plus
1
Total Bedrooms
2
Washrooms
2
Square Footage
1100-1500 sqft
Basement
Apartment,Full,Finished,Separate Entrance
Heating Source
Gas
Heating Fuel
Radiant
Air Conditioning
None
Family Room
No
Kitchens
1
Kitchens Plus
1
Total Kitchens
2
Fireplace Features
No
Bedrooms
1
Bedrooms Plus
1
Total Bedrooms
2
Washrooms
2
Square Footage
1100-1500 sqft
Basement
Apartment,Full,Finished,Separate Entrance
Heating Source
Gas
Heating Fuel
Radiant
Air Conditioning
None
Family Room
No
Kitchens
1
Kitchens Plus
1
Total Kitchens
2
Fireplace Features
No
Exterior
Depth
100.0
Front
50.0
Driveway
Private
Lot Size
50 x 100.0 ft
Pool
None
Waterfront
None
Parking Spaces
4
Total Parking Spaces
4.00
Parking Description
None
Garage Spaces
0
Zoning
R4 Residential
Depth
100.0
Front
50.0
Driveway
Private
Lot Size
50 x 100.0 ft
Pool
None
Waterfront
None
Parking Spaces
4
Total Parking Spaces
4.00
Parking Description
None
Garage Spaces
0
Zoning
R4 Residential
Building Description
Style
Bungalow-Raised
Home Type
Apartment
Subtype
Duplex
Property Orientation
South
Exterior Finish
Vinyl Siding
Sewers
Sewer
Water Supply
Municipal
Possession Date
No Data
Style
Bungalow-Raised
Home Type
Apartment
Subtype
Duplex
Property Orientation
South
Exterior Finish
Vinyl Siding
Sewers
Sewer
Water Supply
Municipal
Possession Date
No Data
Community
Community
Perth
Community
Perth
Taxes & Fees
Taxes
$3,282.47 /yr
Tax Year
2026
Occupancy
Vacant
Taxes
$3,282.47 /yr
Tax Year
2026
Occupancy
Vacant
Room Types
Bathroom
-
Dimensions 8.87 x 7.89 feet
69.98 sqft
Bedroom
-
Dimensions 13.17 x 12.38 feet
163.04 sqft
Bedroom
-
Dimensions 7.97 x 7.74 feet
61.69 sqft
Den
-
Dimensions 10.37 x 8.75 feet
90.74 sqft
Den
-
Dimensions 11.49 x 8.85 feet
101.69 sqft
Dining Room
-
Dimensions 11.4 x 10.73 feet
122.32 sqft
Dining Room
-
Dimensions 12.3 x 10.36 feet
127.43 sqft
Kitchen
-
Dimensions 10.41 x 9.39 feet
97.75 sqft
Kitchen
-
Dimensions 10.84 x 10.73 feet
116.31 sqft
Laundry
-
Dimensions 5.96 x 4.92 feet
29.32 sqft
Living Room
-
Dimensions 12.87 x 11.79 feet
151.74 sqft
Living Room
-
Dimensions 15.39 x 11.33 feet
174.37 sqft
Similar Properties(No results)
Mortgage Calculator
Calculate your estimated monthly mortgage payment
Price
$499,900
$
%
%
Total cost of mortgage
$0
Monthly payment
By clicking Save, we will calculate your estimated mortgage for all properties using the saved values (down payment percentage, interest rate, and amortization).
The accuracy and applicability of this calculator are not guaranteed.