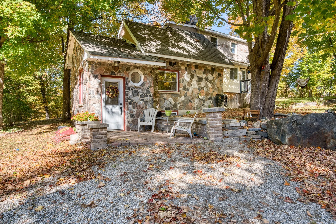
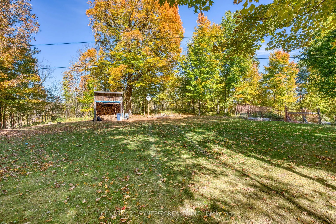
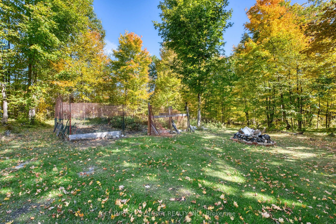
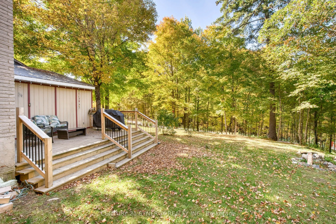
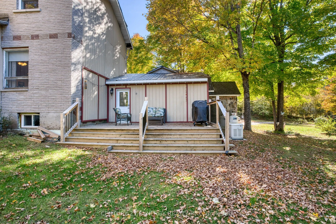
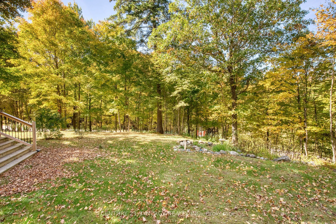
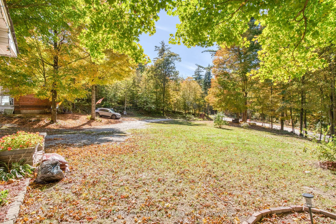
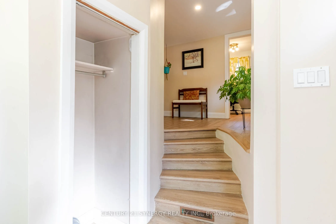
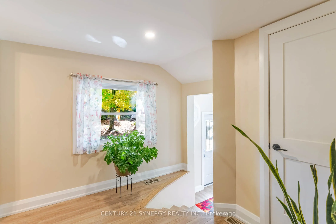
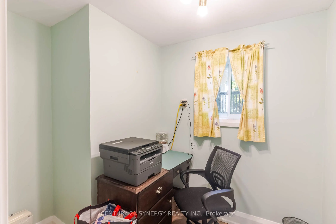
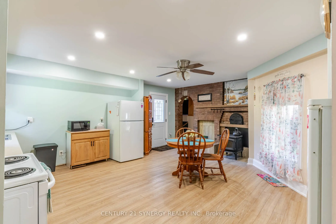
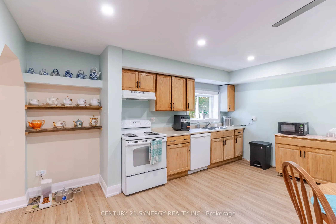
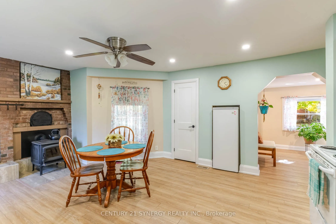
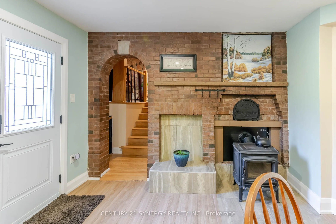
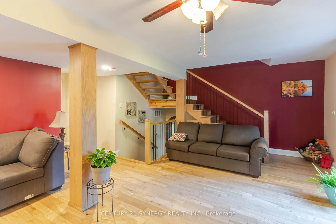
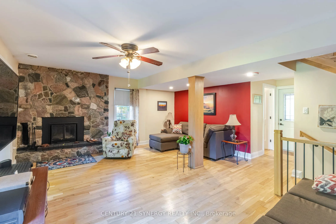
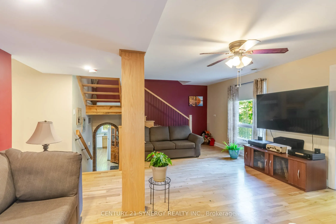
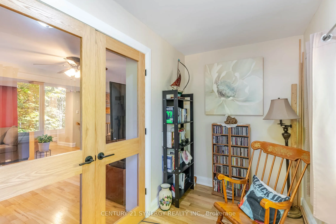
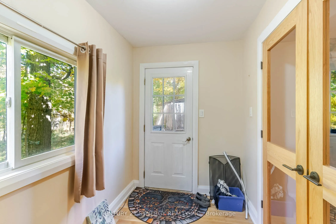
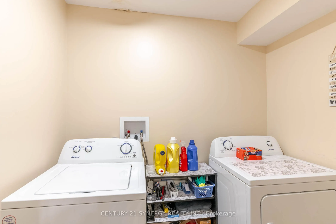
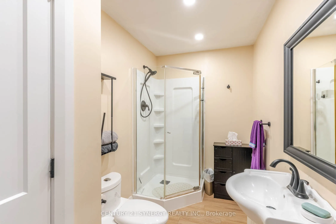
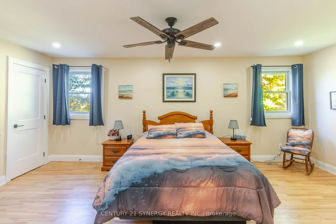
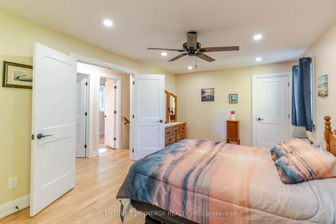
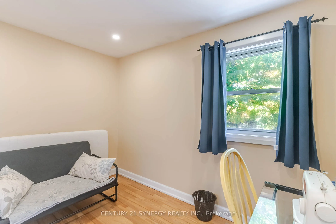
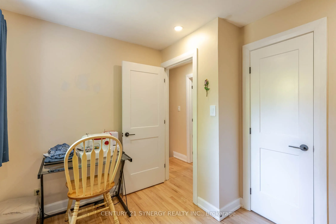
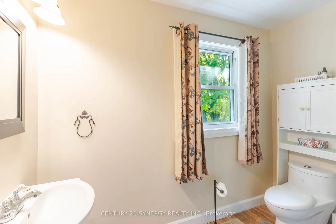
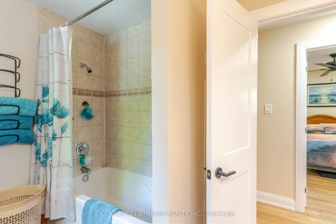
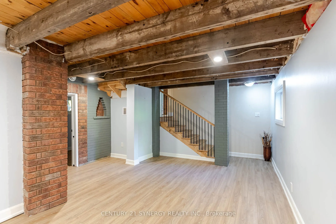
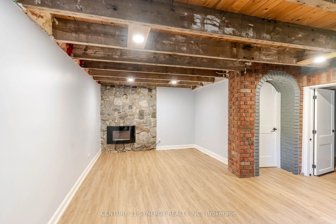
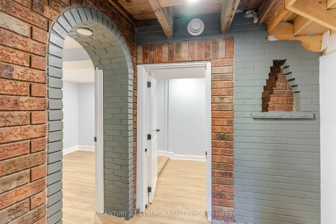
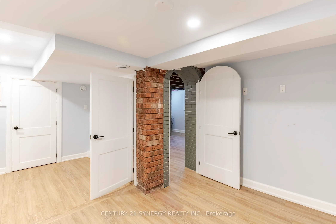
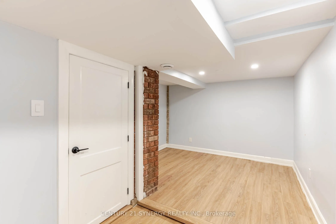
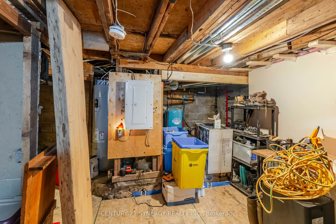
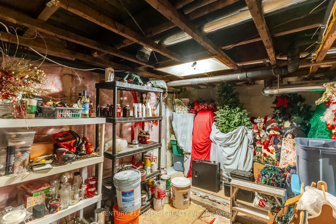
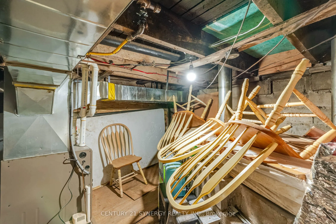
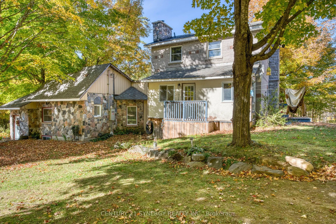
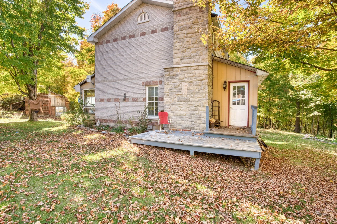
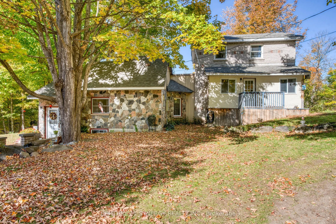
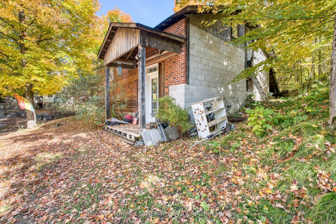
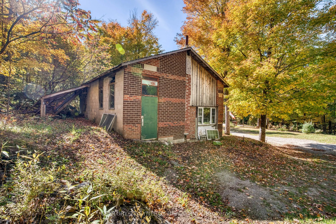
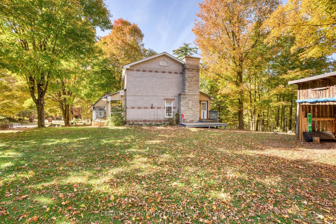
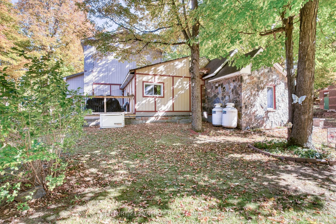
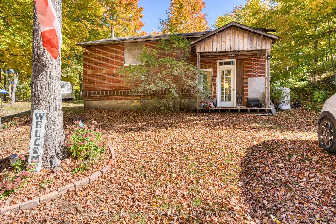
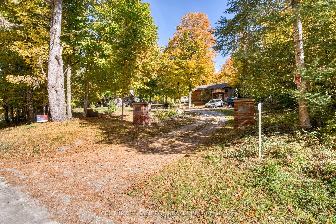
If you've been dreaming of a little more peace, privacy, and country charm, this inviting 3-bedroom, 2-bathroom home might be just what you've been looking for. Full of character and thoughtfully maintained over the years, it's a home that feels warm and welcoming from the moment you arrive. The spa...cious eat-in kitchen offers plenty of room for everyday meals and family gatherings, with direct access to a lovely deck that's perfect for enjoying your morning coffee, relaxing on a summer evening, or hosting a barbecue with friends. There's even a direct propane hookup for the BBQ, making outdoor entertaining that much easier. Inside, the living room features a cozy fireplace, adding to the home's charm and creating a comfortable place to unwind. The finished lower level offers additional living space with plenty of flexibility to suit your needs. A propane-powered Generac generator provides added peace of mind, while the detached garage, with its open layout, offers all kinds of possibilities for a workshop, hobbies, storage, or whatever you have in mind. Tucked away in a private country setting, this property offers the kind of quiet and breathing room that's becoming harder to find. With its welcoming feel, practical features, and unmistakable charm, this is a wonderful place to call home.
Full Property Details
Interior
Bedrooms
3
Total Bedrooms
3
Washrooms
2
Square Footage
700-1100 sqft
Basement
Full,Partially Finished
Heating Source
Propane
Heating Fuel
Forced Air
Air Conditioning
None
Family Room
Yes
Kitchens
1
Total Kitchens
1
Fireplace Features
Yes
Bedrooms
3
Total Bedrooms
3
Washrooms
2
Square Footage
700-1100 sqft
Basement
Full,Partially Finished
Heating Source
Propane
Heating Fuel
Forced Air
Air Conditioning
None
Family Room
Yes
Kitchens
1
Total Kitchens
1
Fireplace Features
Yes
Exterior
Depth
205.29
Front
432.19
Acreage
.50-1.99
Driveway
Lane
Lot Size
432 x 205.29 ft
Pool
None
Parking Spaces
0
Total Parking Spaces
10.00
Parking Description
Other
Garage Spaces
0
Zoning
RU
Depth
205.29
Front
432.19
Acreage
.50-1.99
Driveway
Lane
Lot Size
432 x 205.29 ft
Pool
None
Parking Spaces
0
Total Parking Spaces
10.00
Parking Description
Other
Garage Spaces
0
Zoning
RU
Building Description
Style
Other
Home Type
House
Subtype
Detached
Property Orientation
South
Exterior Finish
Brick,Vinyl Siding
Sewers
Septic
Water Supply
Well
Possession Date
No Data
Style
Other
Home Type
House
Subtype
Detached
Property Orientation
South
Exterior Finish
Brick,Vinyl Siding
Sewers
Septic
Water Supply
Well
Possession Date
No Data
Community
Community
Lanark Highlands (Dalhousie) Township
Community
Lanark Highlands (Dalhousie) Township
Taxes & Fees
Taxes
$2,391.12 /yr
Tax Year
2026
Occupancy
Owner
Taxes
$2,391.12 /yr
Tax Year
2026
Occupancy
Owner
Room Types
Bathroom
-
Dimensions 9.12 x 7.35 feet
67.03 sqft
Bathroom
-
Dimensions 9.61 x 5.84 feet
56.12 sqft
Bedroom
-
Dimensions 11.12 x 8.2 feet
91.18 sqft
Dining Room
-
Dimensions 15.09 x 14.8 feet
223.33 sqft
Kitchen
Pantry, Fireplace Insert
Dimensions 17.09 x 7.81 feet
133.47 sqft
Laundry
-
Dimensions 7.81 x 6.33 feet
49.44 sqft
Living Room
-
Dimensions 17.59 x 14.93 feet
262.62 sqft
Office
-
Dimensions 6.89 x 6.79 feet
46.78 sqft
Other
-
Dimensions 20.77 x 5.91 feet
122.75 sqft
Pantry
-
Dimensions 3.81 x 3.38 feet
12.88 sqft
Primary Bedroom
-
Dimensions 18.96 x 10.7 feet
202.87 sqft
Sunroom
-
Dimensions 11.06 x 6.04 feet
66.8 sqft
Similar Properties(No results)
Mortgage Calculator
Calculate your estimated monthly mortgage payment
Price
$485,000
$
%
%
Total cost of mortgage
$0
Monthly payment
By clicking Save, we will calculate your estimated mortgage for all properties using the saved values (down payment percentage, interest rate, and amortization).
The accuracy and applicability of this calculator are not guaranteed.