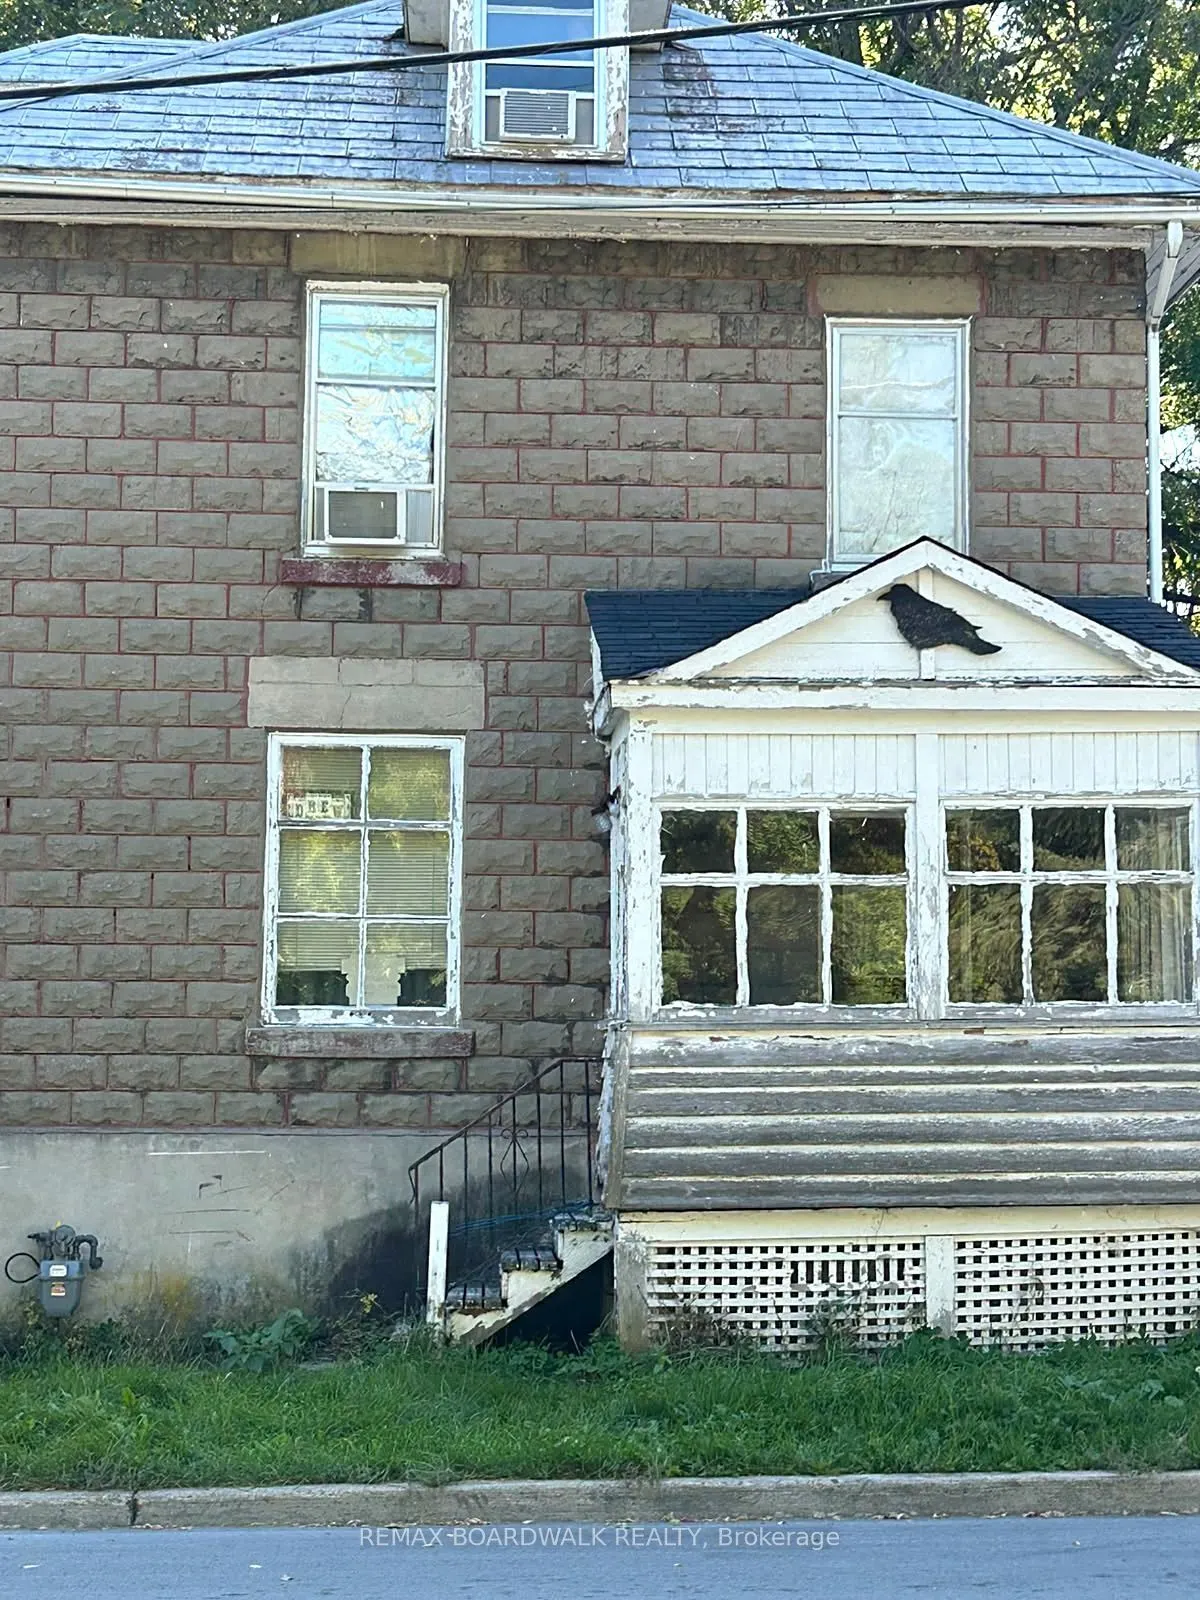
Here is your chance to bring an old home back to life. Built in 1910, this stone home sits on a corner lot, a short walk to downtown Carleton Place, the library and Riverside Park. Many original features are still here, like the wood doors and trim, the staircase, the transom window over the front d...oor and two clawfoot tubs, one upstairs and one on the main floor. With almost 2,800 sq ft above grade, there is lots of room to work with: 3 bedrooms, 2 bathrooms and a large third floor. The second floor laundry room could go back to a bedroom, since there is an old laundry hookup in the basement. The home needs a full renovation, including flooring, kitchen and bathrooms, plus a full look at the electrical, plumbing, windows and roof. Gas forced air heat with a furnace about 12 years old. Municipal water and sewer. Full basement for storage. Sold as is, where is.
Full Property Details
Interior
Bedrooms
3
Total Bedrooms
3
Washrooms
2
Square Footage
2500-3000 sqft
Basement
Unfinished,Full
Heating Source
Gas
Heating Fuel
Forced Air
Air Conditioning
None
Family Room
No
Kitchens
1
Total Kitchens
1
Fireplace Features
No
Bedrooms
3
Total Bedrooms
3
Washrooms
2
Square Footage
2500-3000 sqft
Basement
Unfinished,Full
Heating Source
Gas
Heating Fuel
Forced Air
Air Conditioning
None
Family Room
No
Kitchens
1
Total Kitchens
1
Fireplace Features
No
Exterior
Depth
77.0
Front
64.89
Acreage
< .50
Driveway
Private
Lot Size
65 x 77.0 ft
Pool
None
Parking Spaces
4
Total Parking Spaces
4.00
Parking Description
None
Garage Spaces
0
Depth
77.0
Front
64.89
Acreage
< .50
Driveway
Private
Lot Size
65 x 77.0 ft
Pool
None
Parking Spaces
4
Total Parking Spaces
4.00
Parking Description
None
Garage Spaces
0
Building Description
Style
2 1/2 Storey
Home Type
House
Subtype
Detached
Year Built
100+
Property Orientation
East
Exterior Finish
Stone,Concrete Block
Sewers
Sewer
Water Supply
Municipal
Possession Date
No Data
Style
2 1/2 Storey
Home Type
House
Subtype
Detached
Year Built
100+
Property Orientation
East
Exterior Finish
Stone,Concrete Block
Sewers
Sewer
Water Supply
Municipal
Possession Date
No Data
Community
Community
Carleton Place
Community
Carleton Place
Taxes & Fees
Taxes
$4,028.89 /yr
Tax Year
2026
Occupancy
Owner
Taxes
$4,028.89 /yr
Tax Year
2026
Occupancy
Owner
Room Types
Bathroom
4 Pc Bath
Dimensions 8.33 x 4.36 feet
36.32 sqft
Bedroom
-
Dimensions 10.53 x 11.81 feet
124.36 sqft
Bedroom
-
Dimensions 10.53 x 9.51 feet
100.14 sqft
Bedroom
-
Dimensions 16.08 x 16.6 feet
266.93 sqft
Dining Room
-
Dimensions 10.99 x 12.07 feet
132.65 sqft
Family Room
-
Dimensions 10.99 x 11.48 feet
126.17 sqft
Foyer
-
Dimensions 8.33 x 11.91 feet
99.21 sqft
Kitchen
-
Dimensions 16.08 x 17.06 feet
274.32 sqft
Living Room
-
Dimensions 13.68 x 11.91 feet
162.93 sqft
Other
Separate Room
Dimensions 12.04 x 16.4 feet
197.46 sqft
Other
Separate Room
Dimensions 6.5 x 8.14 feet
52.91 sqft
Sunroom
-
Dimensions 9.28 x 15.16 feet
140.68 sqft
Similar Properties(No results)
Mortgage Calculator
Calculate your estimated monthly mortgage payment
Price
$325,000
$
%
%
Total cost of mortgage
$0
Monthly payment
By clicking Save, we will calculate your estimated mortgage for all properties using the saved values (down payment percentage, interest rate, and amortization).
The accuracy and applicability of this calculator are not guaranteed.