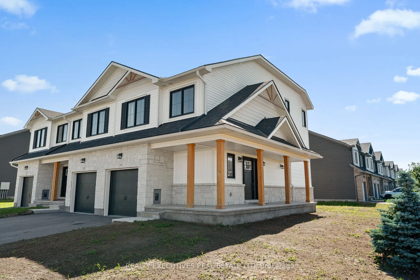
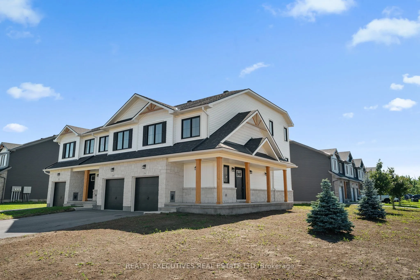
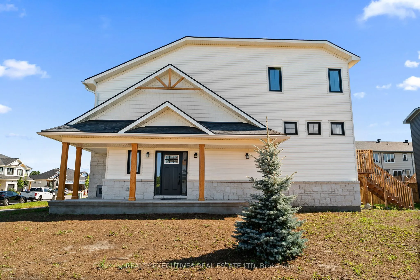
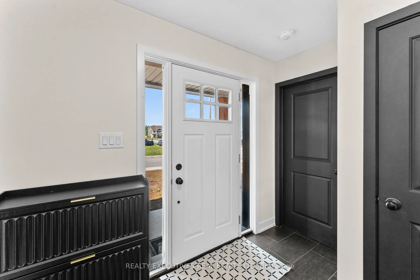
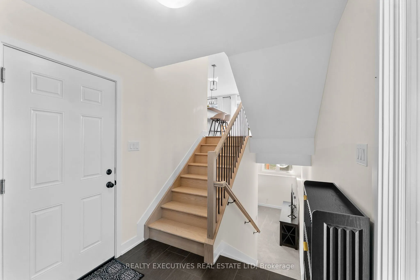
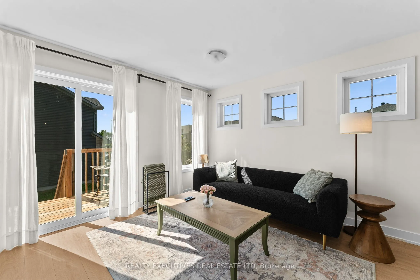
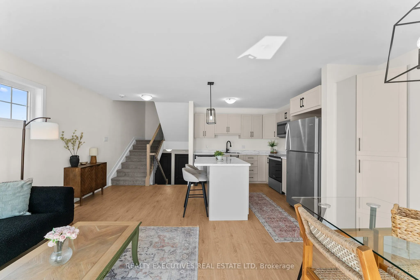
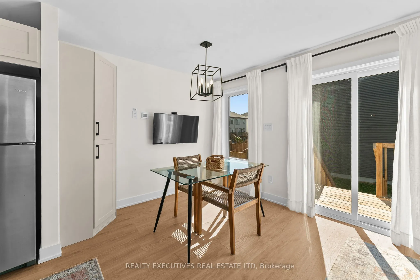
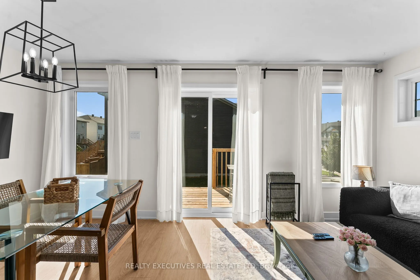
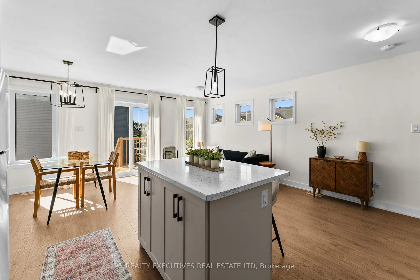
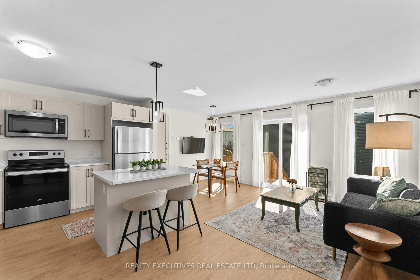
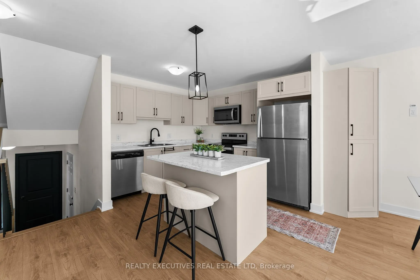
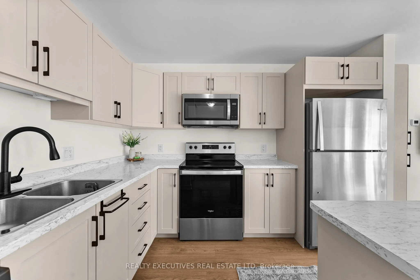
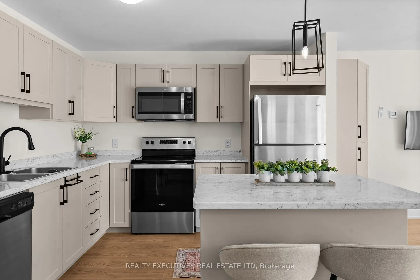
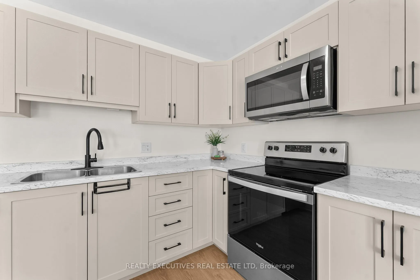
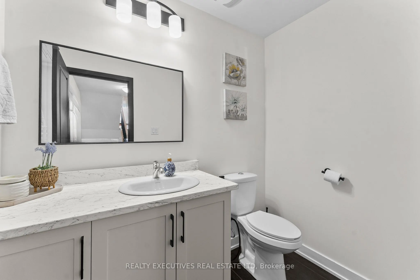
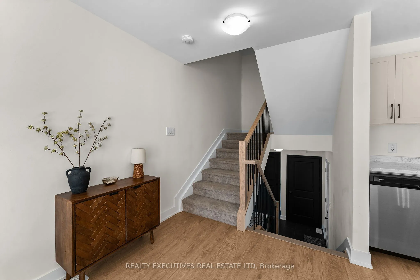
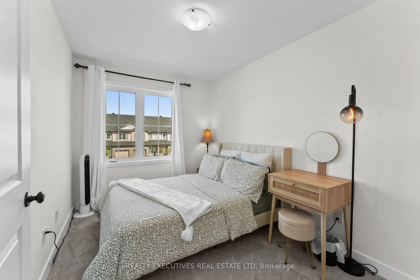
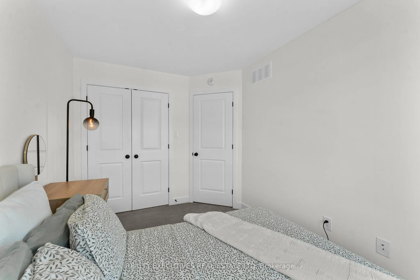
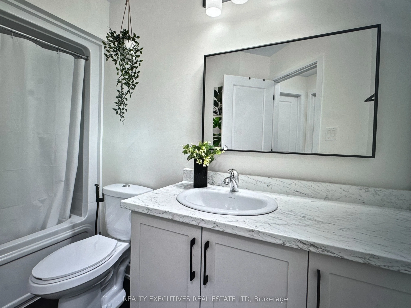
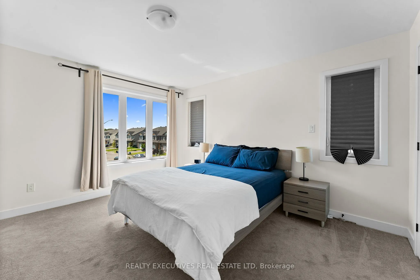
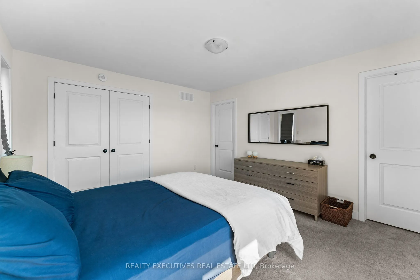
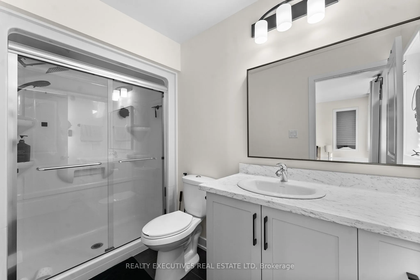
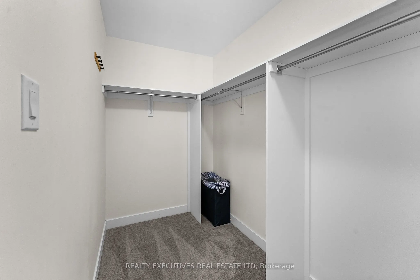
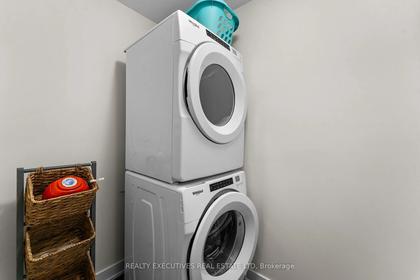
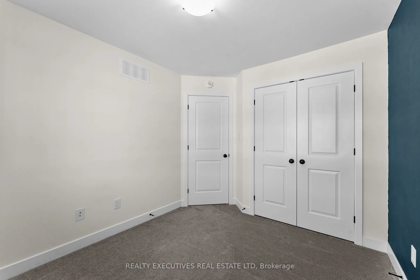
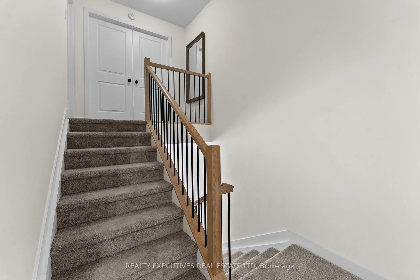
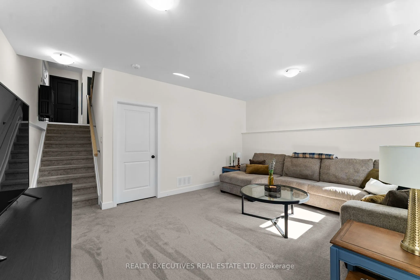
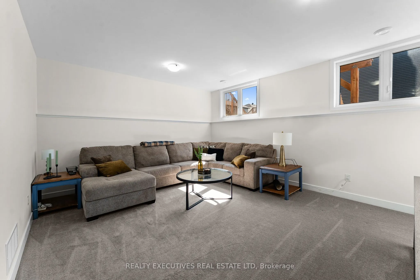
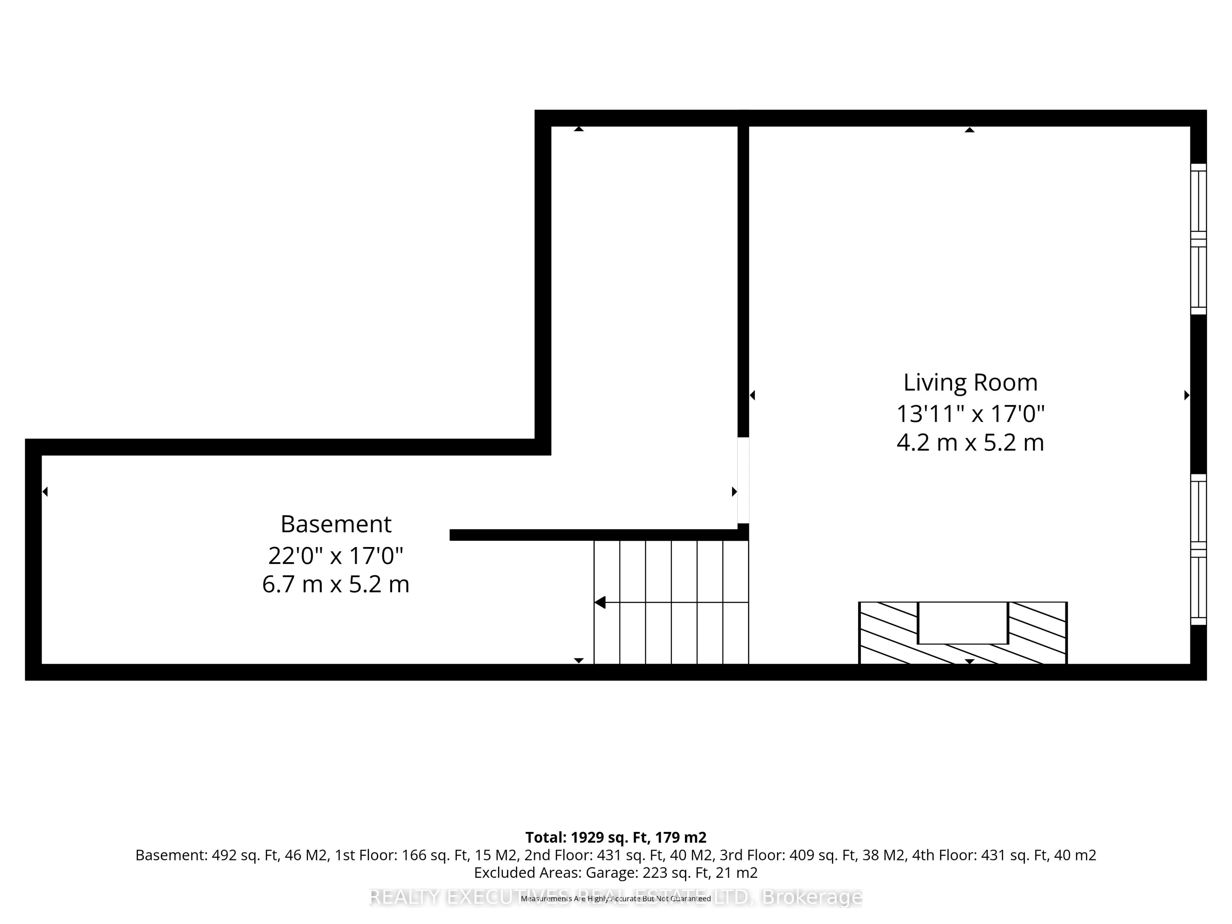
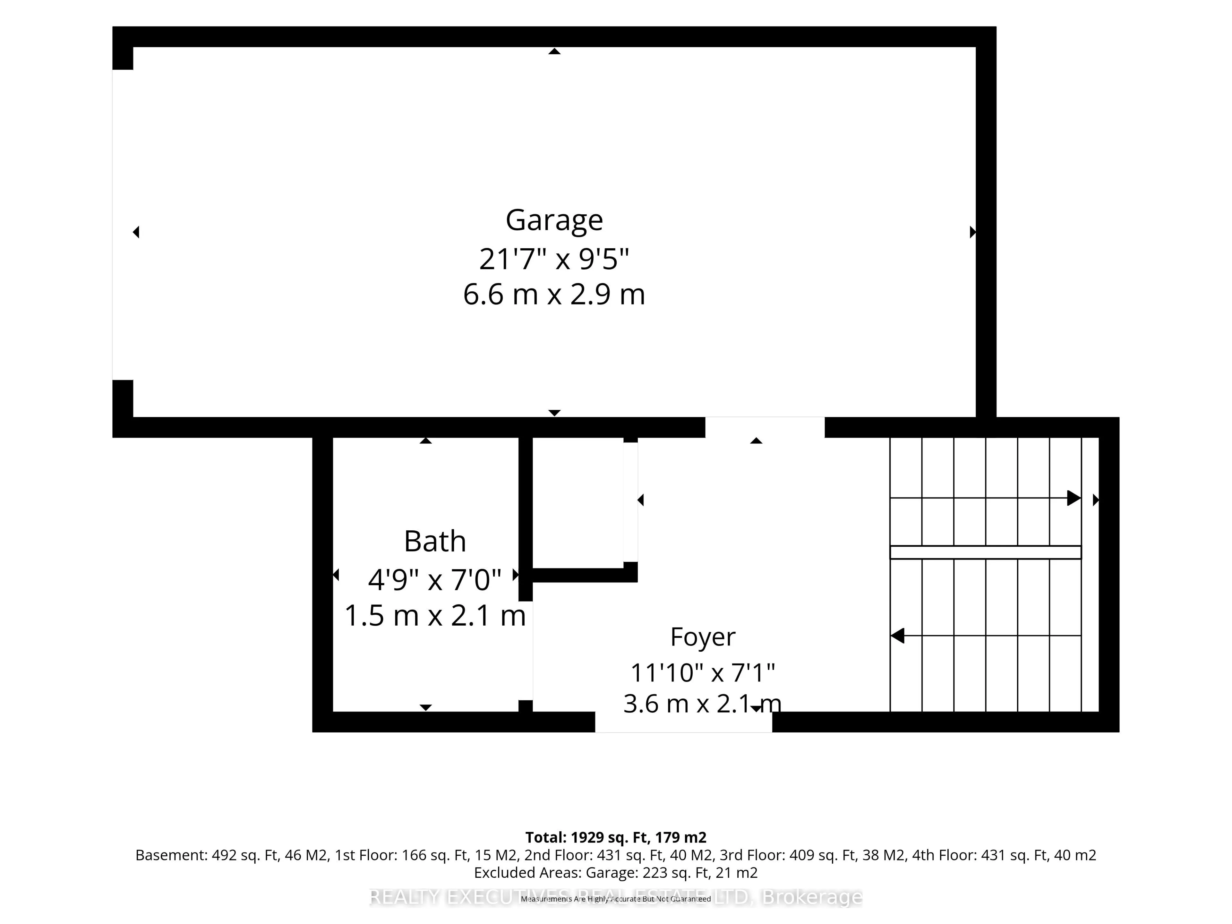
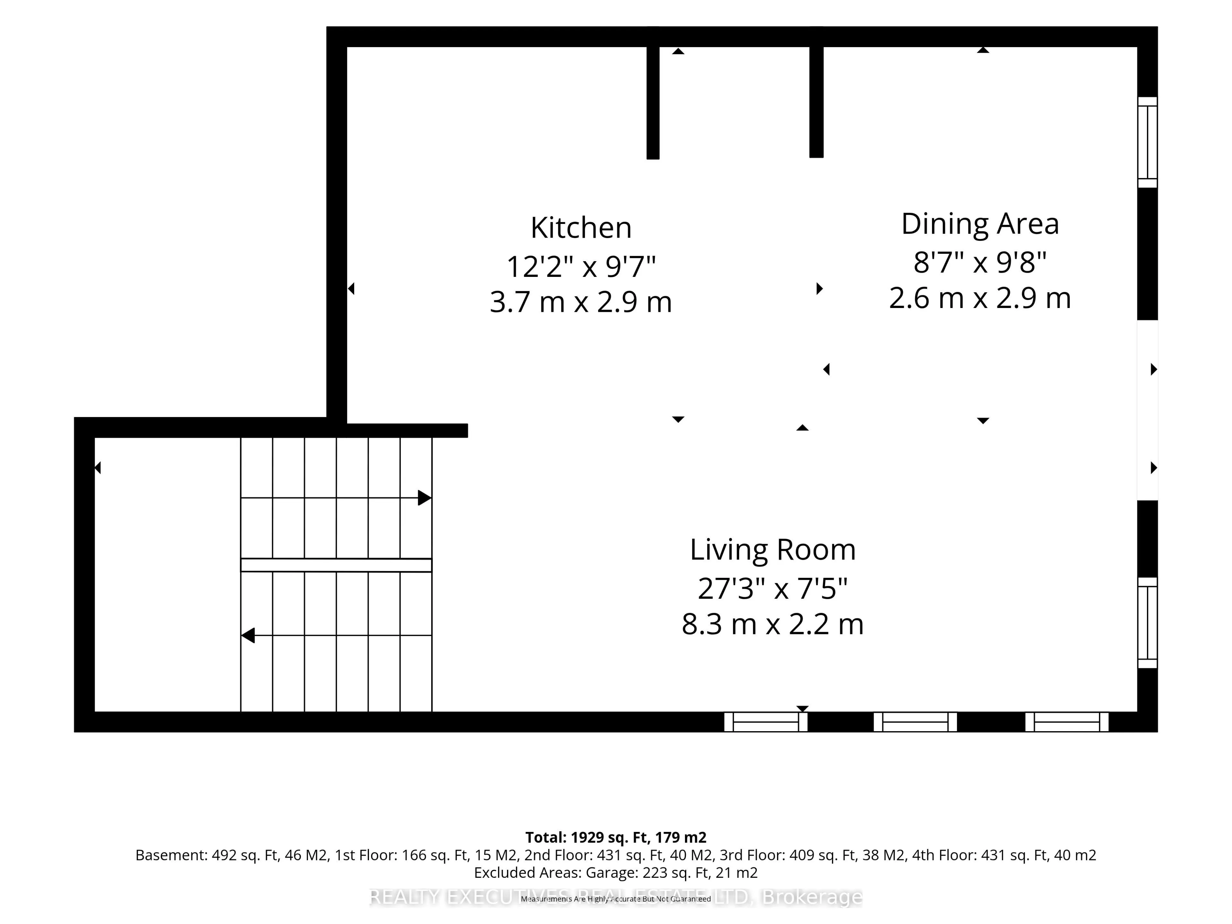
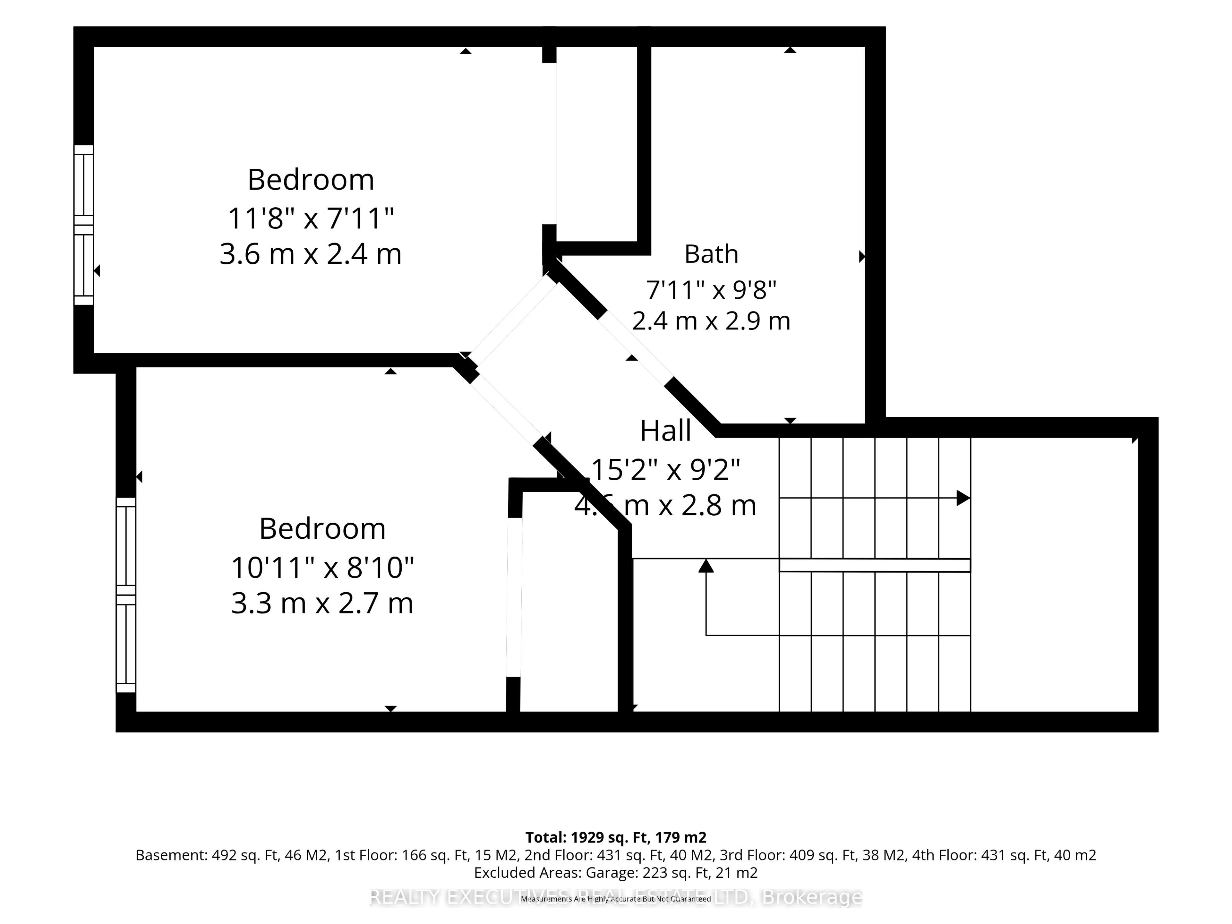
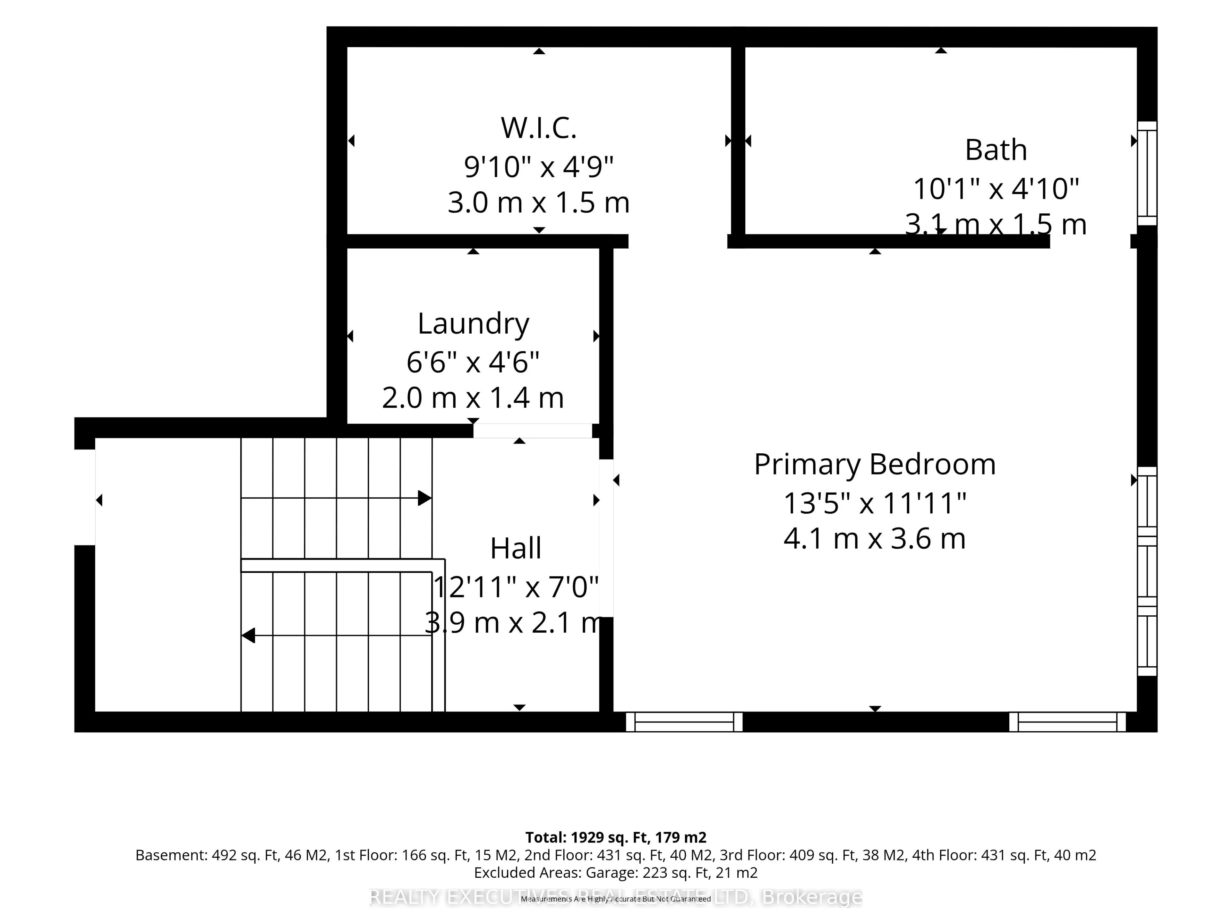
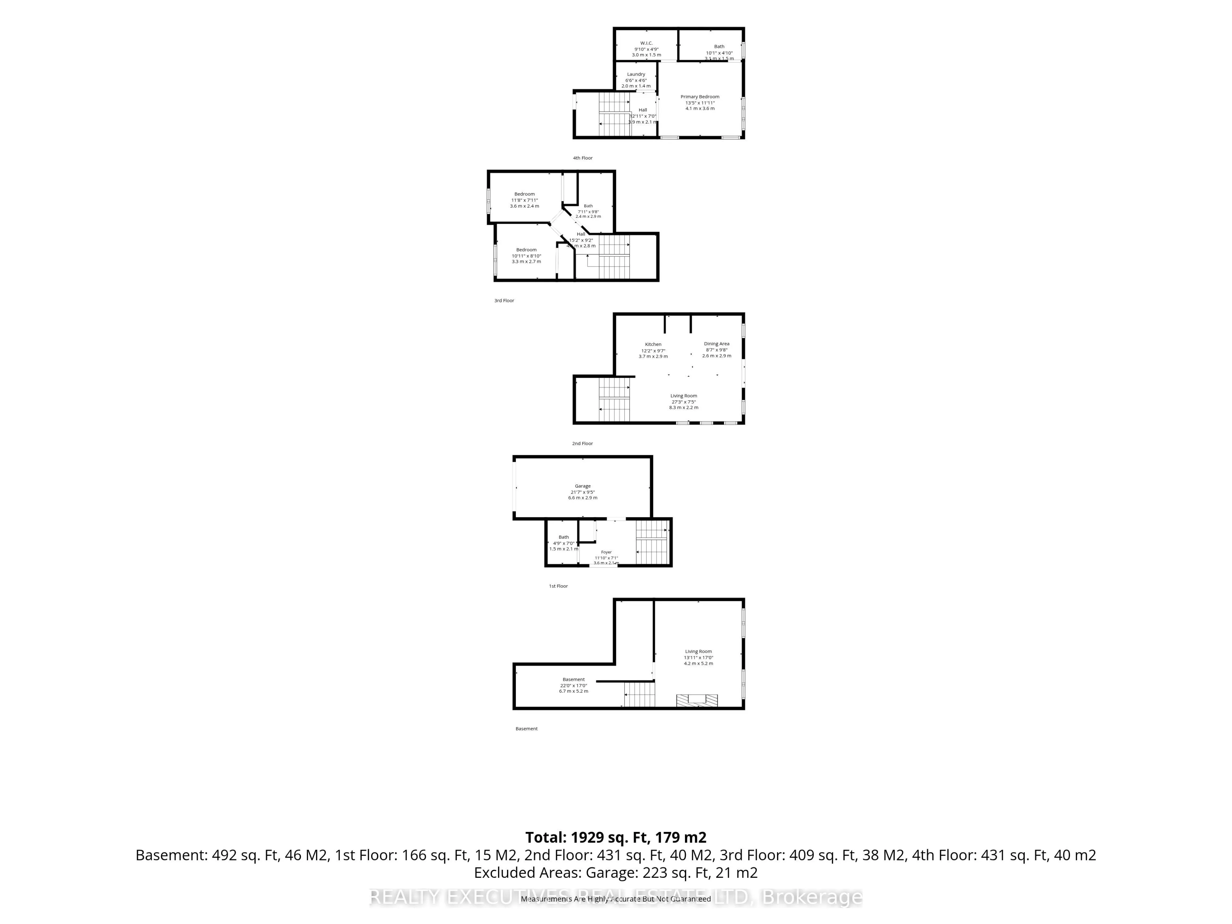
End Unit Townhome - Welcome to 31 Whitcomb Crescent, a beautifully maintained 1,900 sq. ft., three-bedroom, three-bathroom townhome located in the sought-after community of Bellamy Farms. Designed for modern living, this spacious home features a bright, open-concept kitchen and living area, complete... with luxury vinyl flooring & carpet throughout, and fully furnished making it completely move-in ready or a perfect investment property for landlords looking to use as a rental. Large windows fill the home with an abundance of natural light, creating a warm and inviting atmosphere. The upper level offers a generous primary suite featuring a walk-in closet and a private ensuite bathroom. Two additional well-sized bedrooms, each with ample closet space, are complemented by a full bathroom and the convenience of an upper-level laundry room. The modern kitchen comes equipped with four stainless steel appliances and flows seamlessly into the main living and dining areas-perfect for everyday living and entertaining. A convenient two-piece powder room completes the main level. The finished lower level provides a spacious family room, offering additional living space for relaxing, entertaining, or a home office. Outside, enjoy a large rear deck overlooking the backyard, ideal for summer barbecues or quiet evenings outdoors. Additional features include a spacious attached garage, ample parking, and plenty of storage throughout. Family-friendly neighbourhood close to parks, schools, shopping, and amenities.
Full Property Details
Interior
Bedrooms
3
Total Bedrooms
3
Washrooms
3
Square Footage
1500-2000 sqft
Basement
Full
Heating Source
Gas
Heating Fuel
Forced Air
Air Conditioning
Central Air
Family Room
Yes
Kitchens
1
Total Kitchens
1
Fireplace Features
No
Bedrooms
3
Total Bedrooms
3
Washrooms
3
Square Footage
1500-2000 sqft
Basement
Full
Heating Source
Gas
Heating Fuel
Forced Air
Air Conditioning
Central Air
Family Room
Yes
Kitchens
1
Total Kitchens
1
Fireplace Features
No
Exterior
Depth
101.75
Front
45.18
Driveway
Lane
Lot Size
45 x 101.75 ft
Pool
None
Parking Spaces
3
Total Parking Spaces
3.00
Parking Description
Attached
Garage Spaces
1
Zoning
Residential
Depth
101.75
Front
45.18
Driveway
Lane
Lot Size
45 x 101.75 ft
Pool
None
Parking Spaces
3
Total Parking Spaces
3.00
Parking Description
Attached
Garage Spaces
1
Zoning
Residential
Building Description
Style
3-Storey
Home Type
Townhome
Subtype
Att/Row/Townhouse
Year Built
0-5
Property Orientation
East
Exterior Finish
Stone,Vinyl Siding
Sewers
Sewer
Water Supply
Municipal
Possession Date
8/26/2026
Style
3-Storey
Home Type
Townhome
Subtype
Att/Row/Townhouse
Year Built
0-5
Property Orientation
East
Exterior Finish
Stone,Vinyl Siding
Sewers
Sewer
Water Supply
Municipal
Possession Date
8/26/2026
Community
Community
Smiths Falls
Community
Smiths Falls
Taxes & Fees
Taxes
$5,164 /yr
Tax Year
2025
Occupancy
Owner
Taxes
$5,164 /yr
Tax Year
2025
Occupancy
Owner
Room Types
Bathroom
-
Dimensions 10.17 x 4.92 feet
50.04 sqft
Bathroom
-
Dimensions 4.92 x 6.89 feet
33.9 sqft
Bathroom
-
Dimensions 7.87 x 9.51 feet
74.84 sqft
Bedroom
-
Dimensions 10.83 x 8.86 feet
95.95 sqft
Bedroom
-
Dimensions 11.81 x 7.87 feet
92.94 sqft
Dining Room
-
Dimensions 8.53 x 9.51 feet
81.12 sqft
Family Room
-
Dimensions 13.78 x 17.06 feet
235.09 sqft
Foyer
-
Dimensions 11.81 x 6.89 feet
81.37 sqft
Furnace Room
-
Dimensions 21.98 x 17.06 feet
374.98 sqft
Kitchen
-
Dimensions 12.14 x 9.51 feet
115.45 sqft
Laundry
-
Dimensions 6.56 x 4.59 feet
30.11 sqft
Living Room
-
Dimensions 27.23 x 7.22 feet
196.6 sqft
Similar Properties(No results)
Mortgage Calculator
Calculate your estimated monthly mortgage payment
Price
$539,900
$
%
%
Total cost of mortgage
$0
Monthly payment
By clicking Save, we will calculate your estimated mortgage for all properties using the saved values (down payment percentage, interest rate, and amortization).
The accuracy and applicability of this calculator are not guaranteed.