Sign In or Create a Free Account to see full details of this property
Key Facts
Key facts for 14 Beckwith Street E
Property Type
House, 3-Storey
Parking
None 2 garage, 2 parking
MLS #
X13528440
Size
1500-2000 sqft
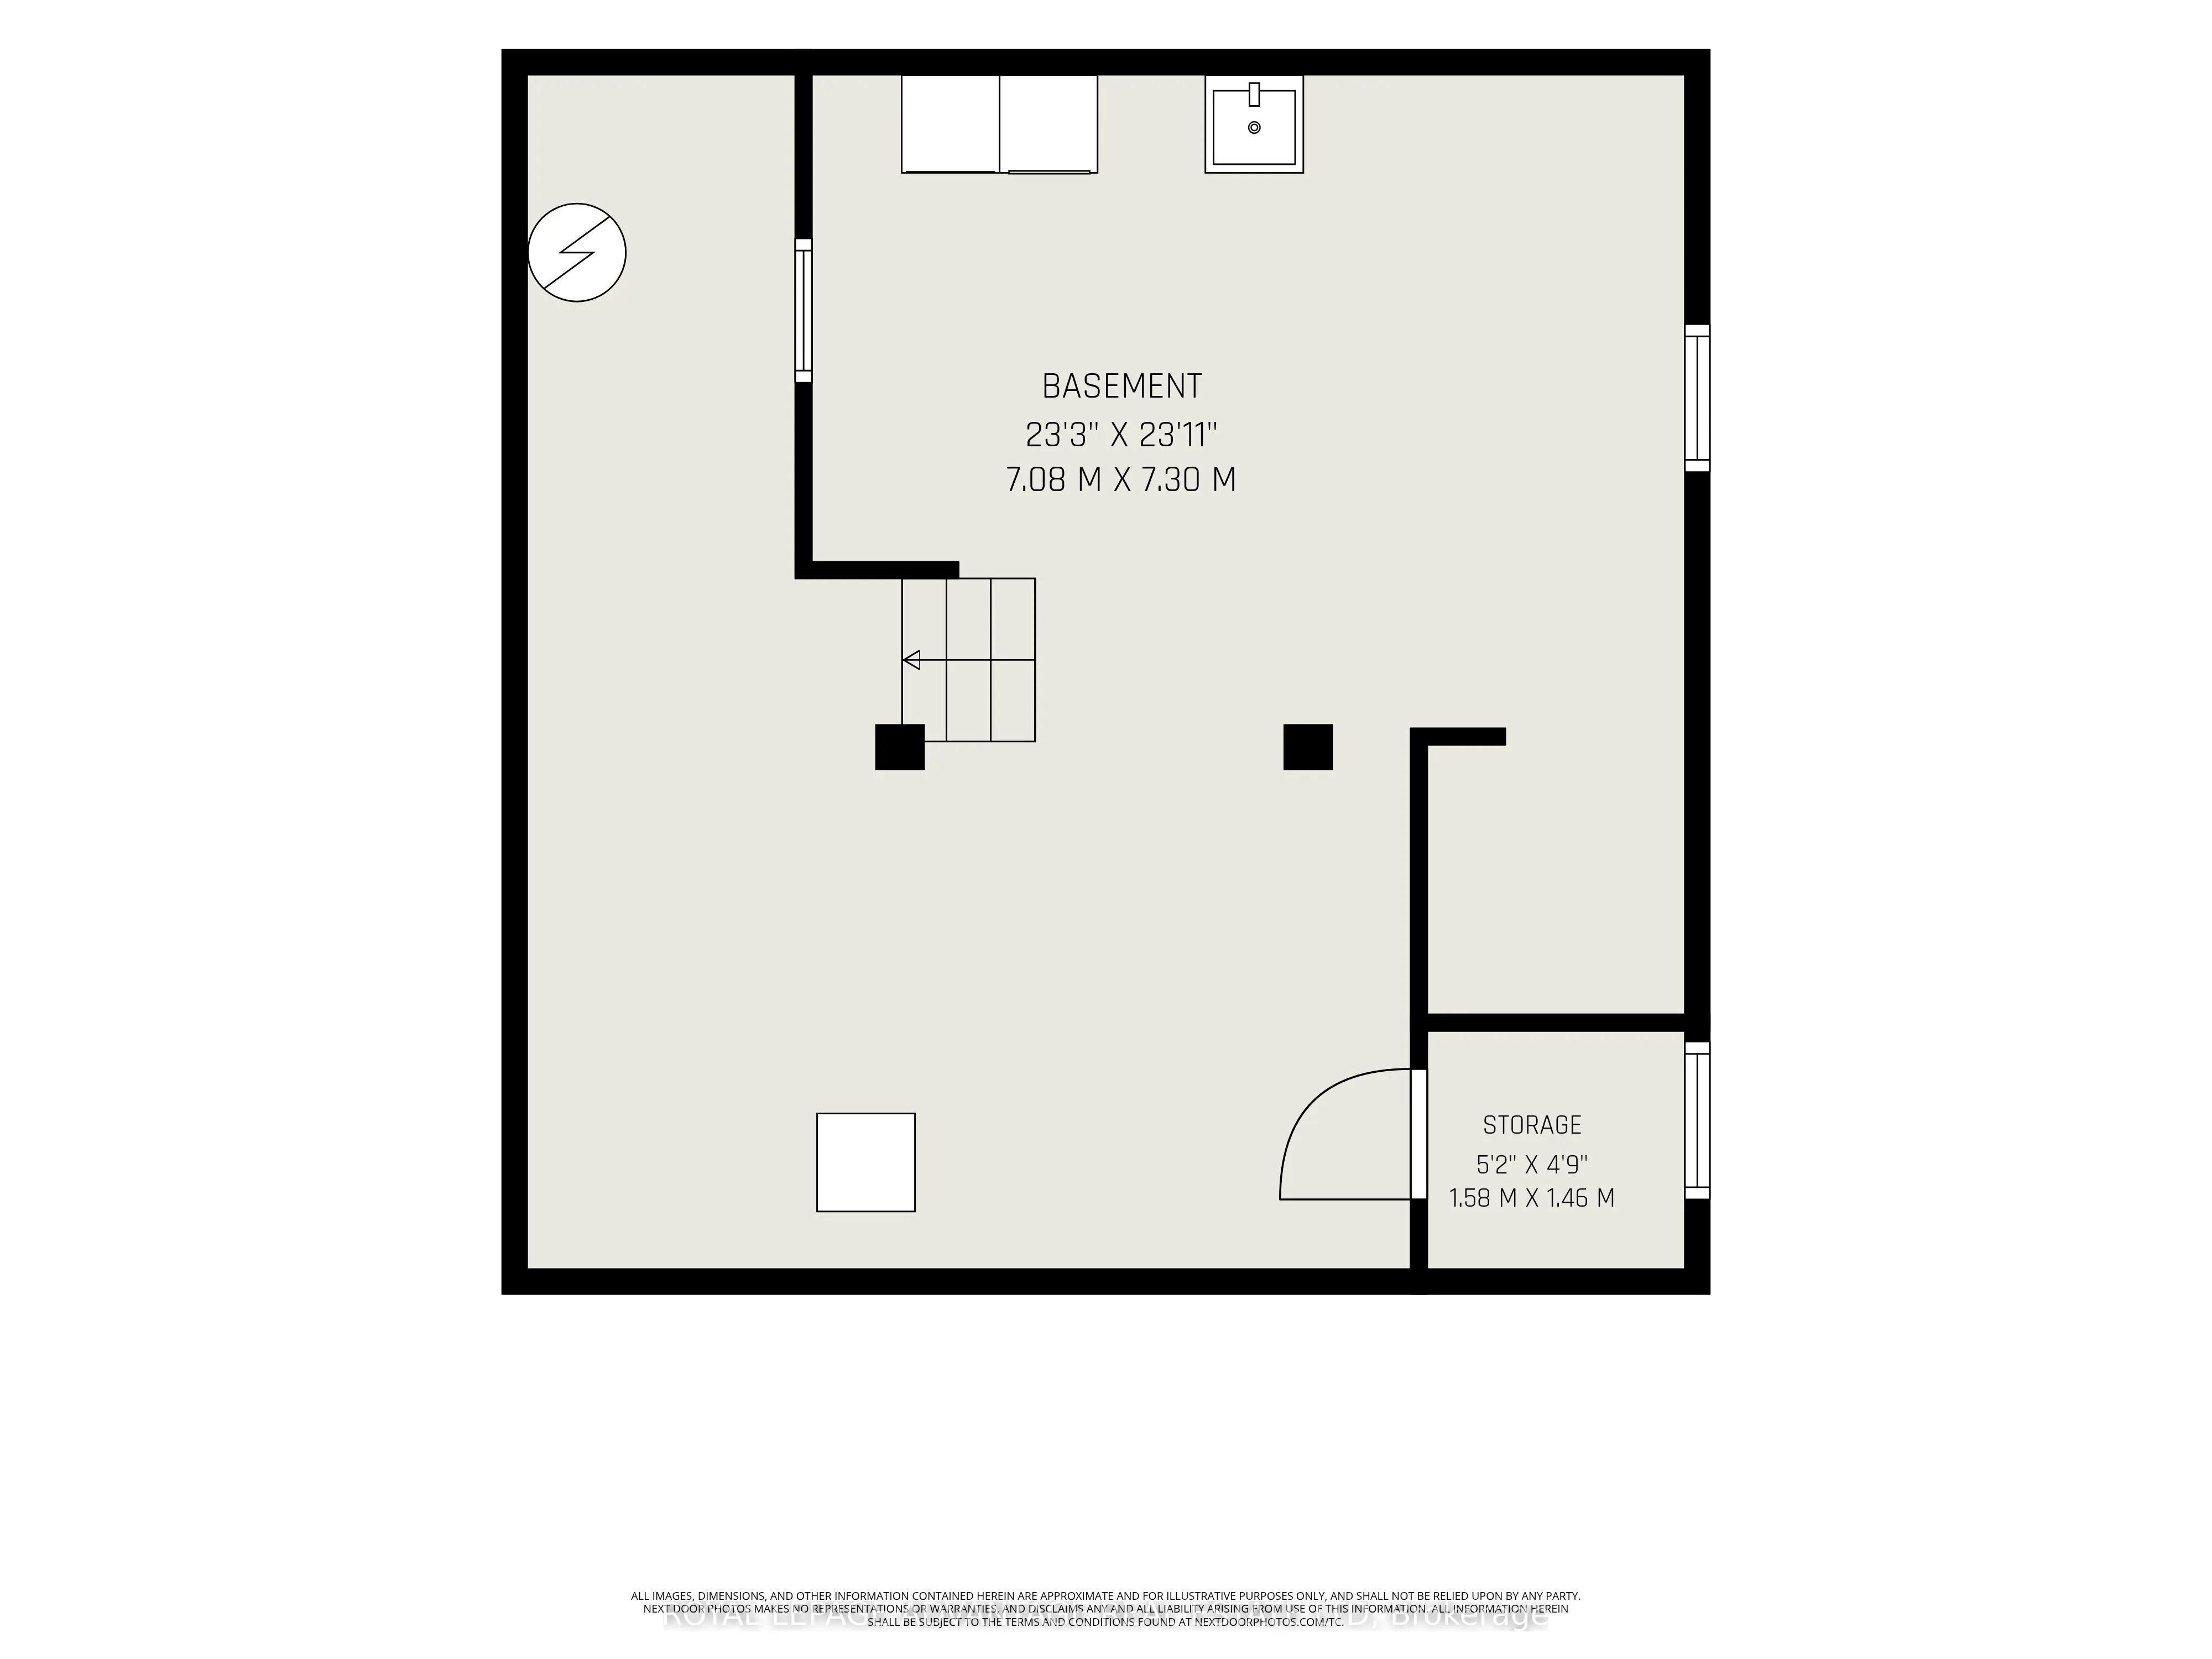
Basement
Unfinished,Full
Listed on
2026-07-06
Lot size
49 x 92.0
Tax
$3,481.66 /yr
Days on Market
114
Approximate Age
-
Maintenance Fee
-
Description
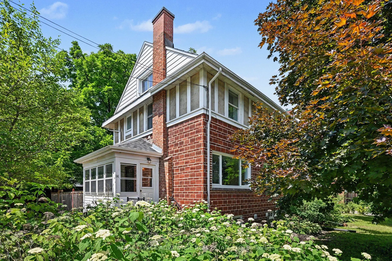
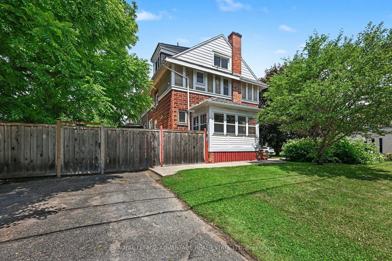
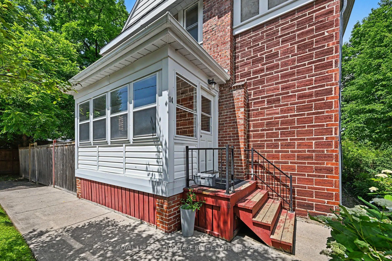
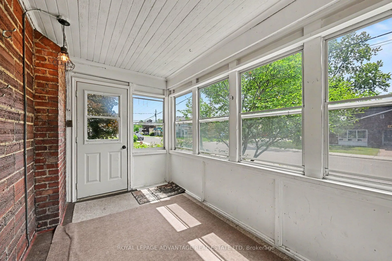
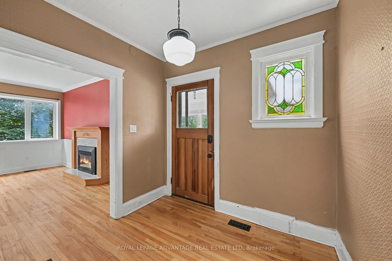
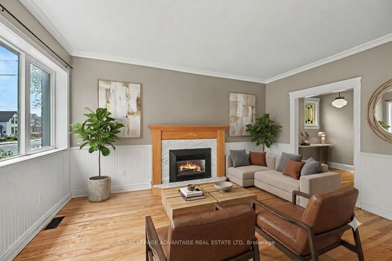
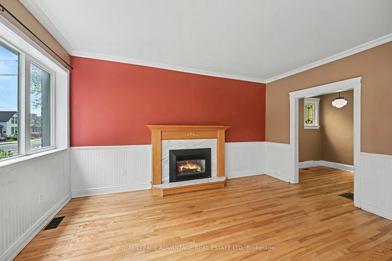
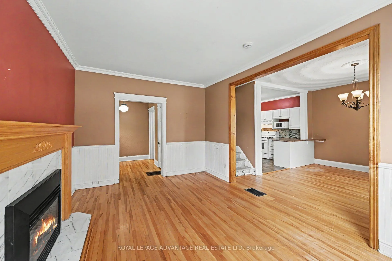
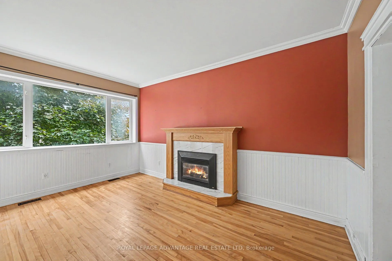
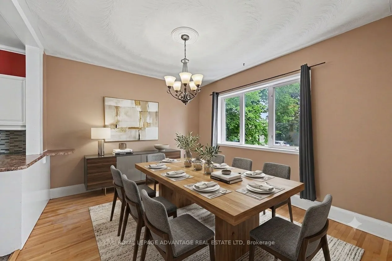
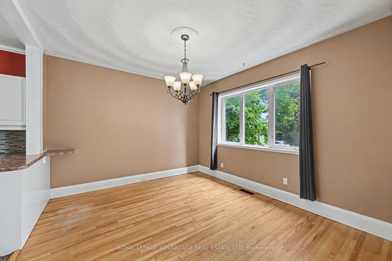
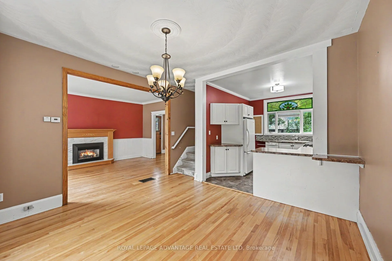
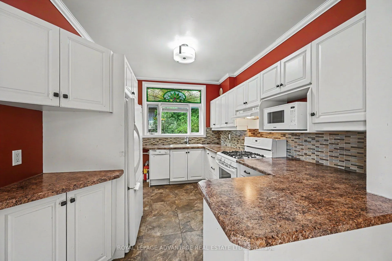
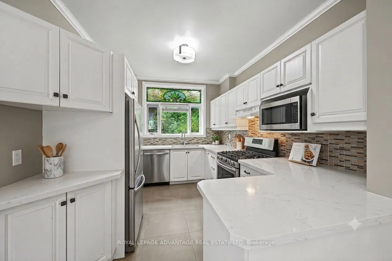
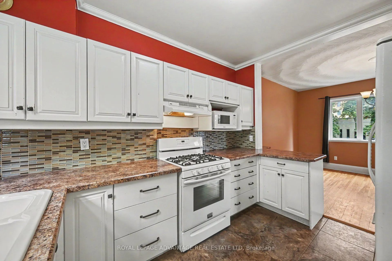
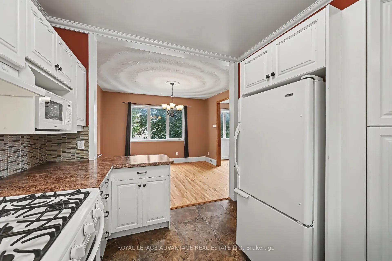
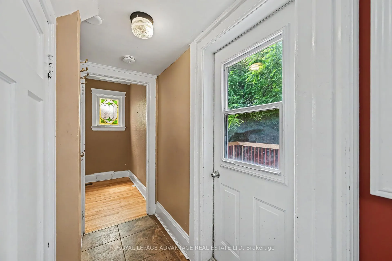
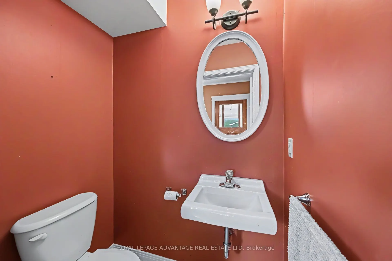
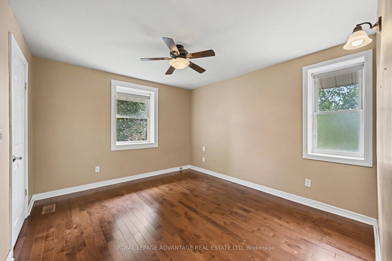
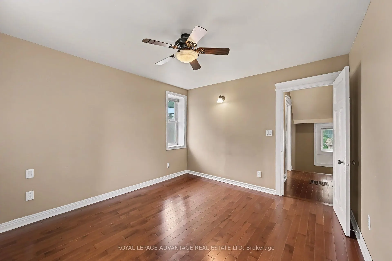
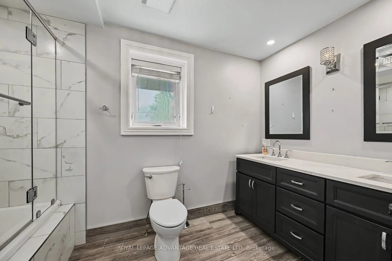
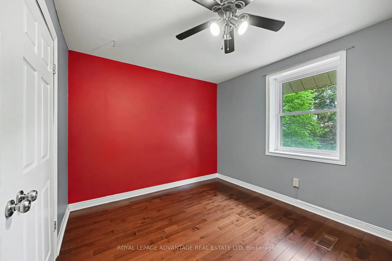
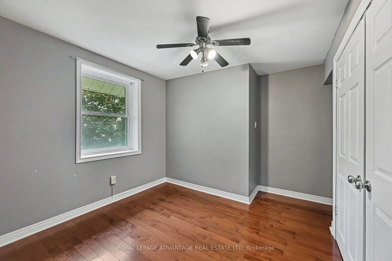
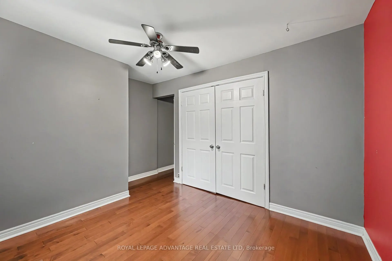
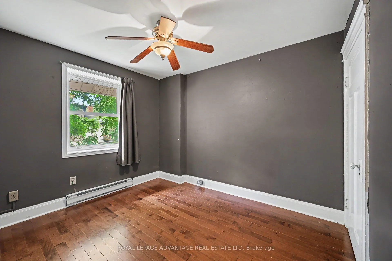
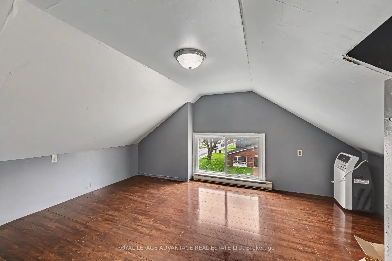
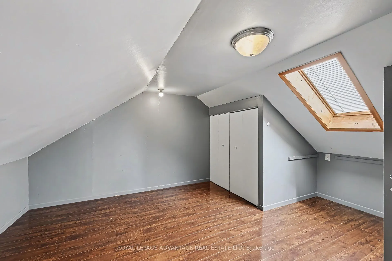
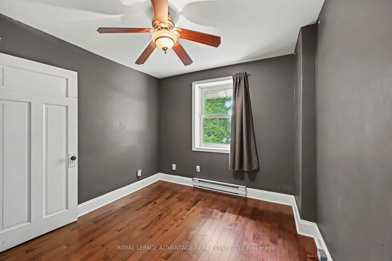
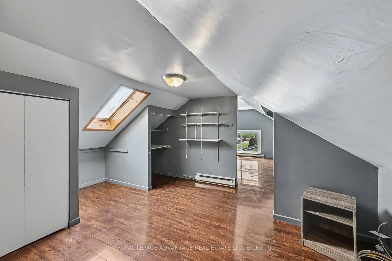
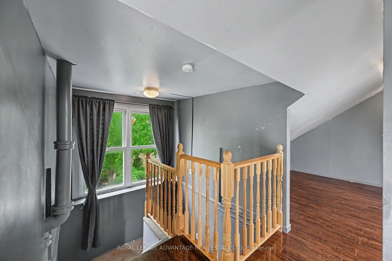
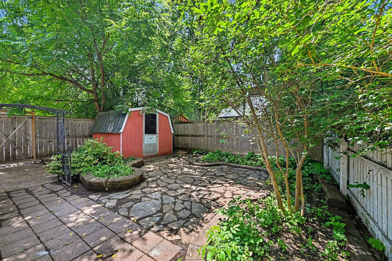
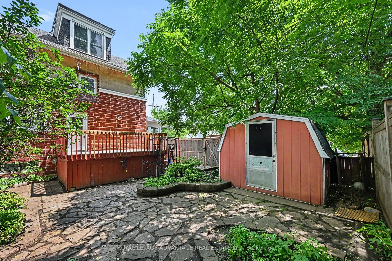
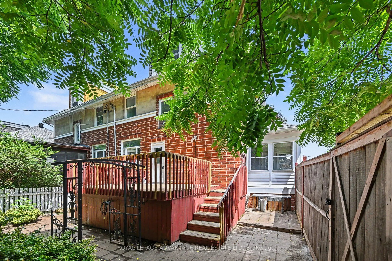
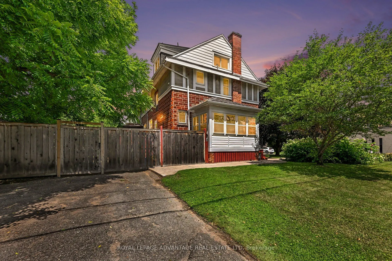
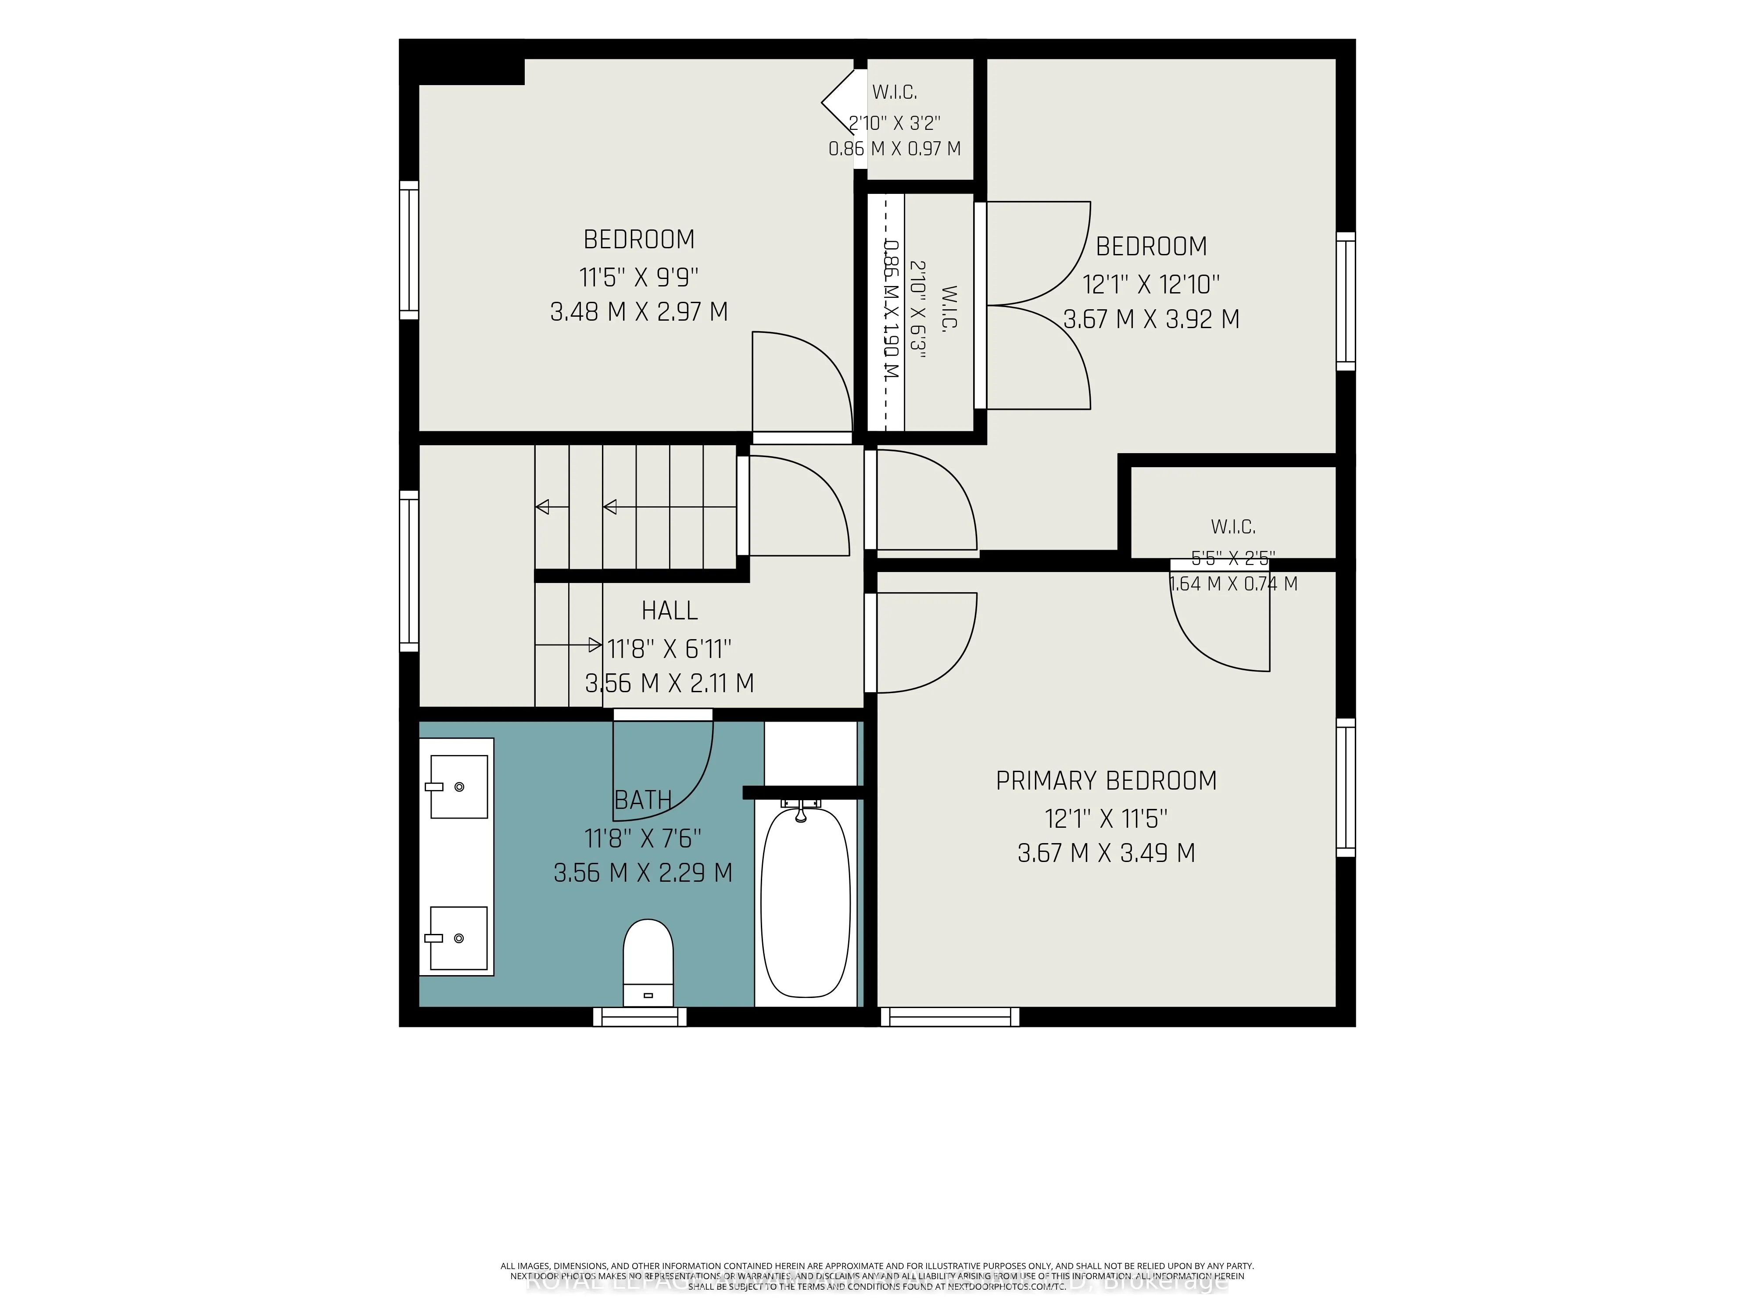
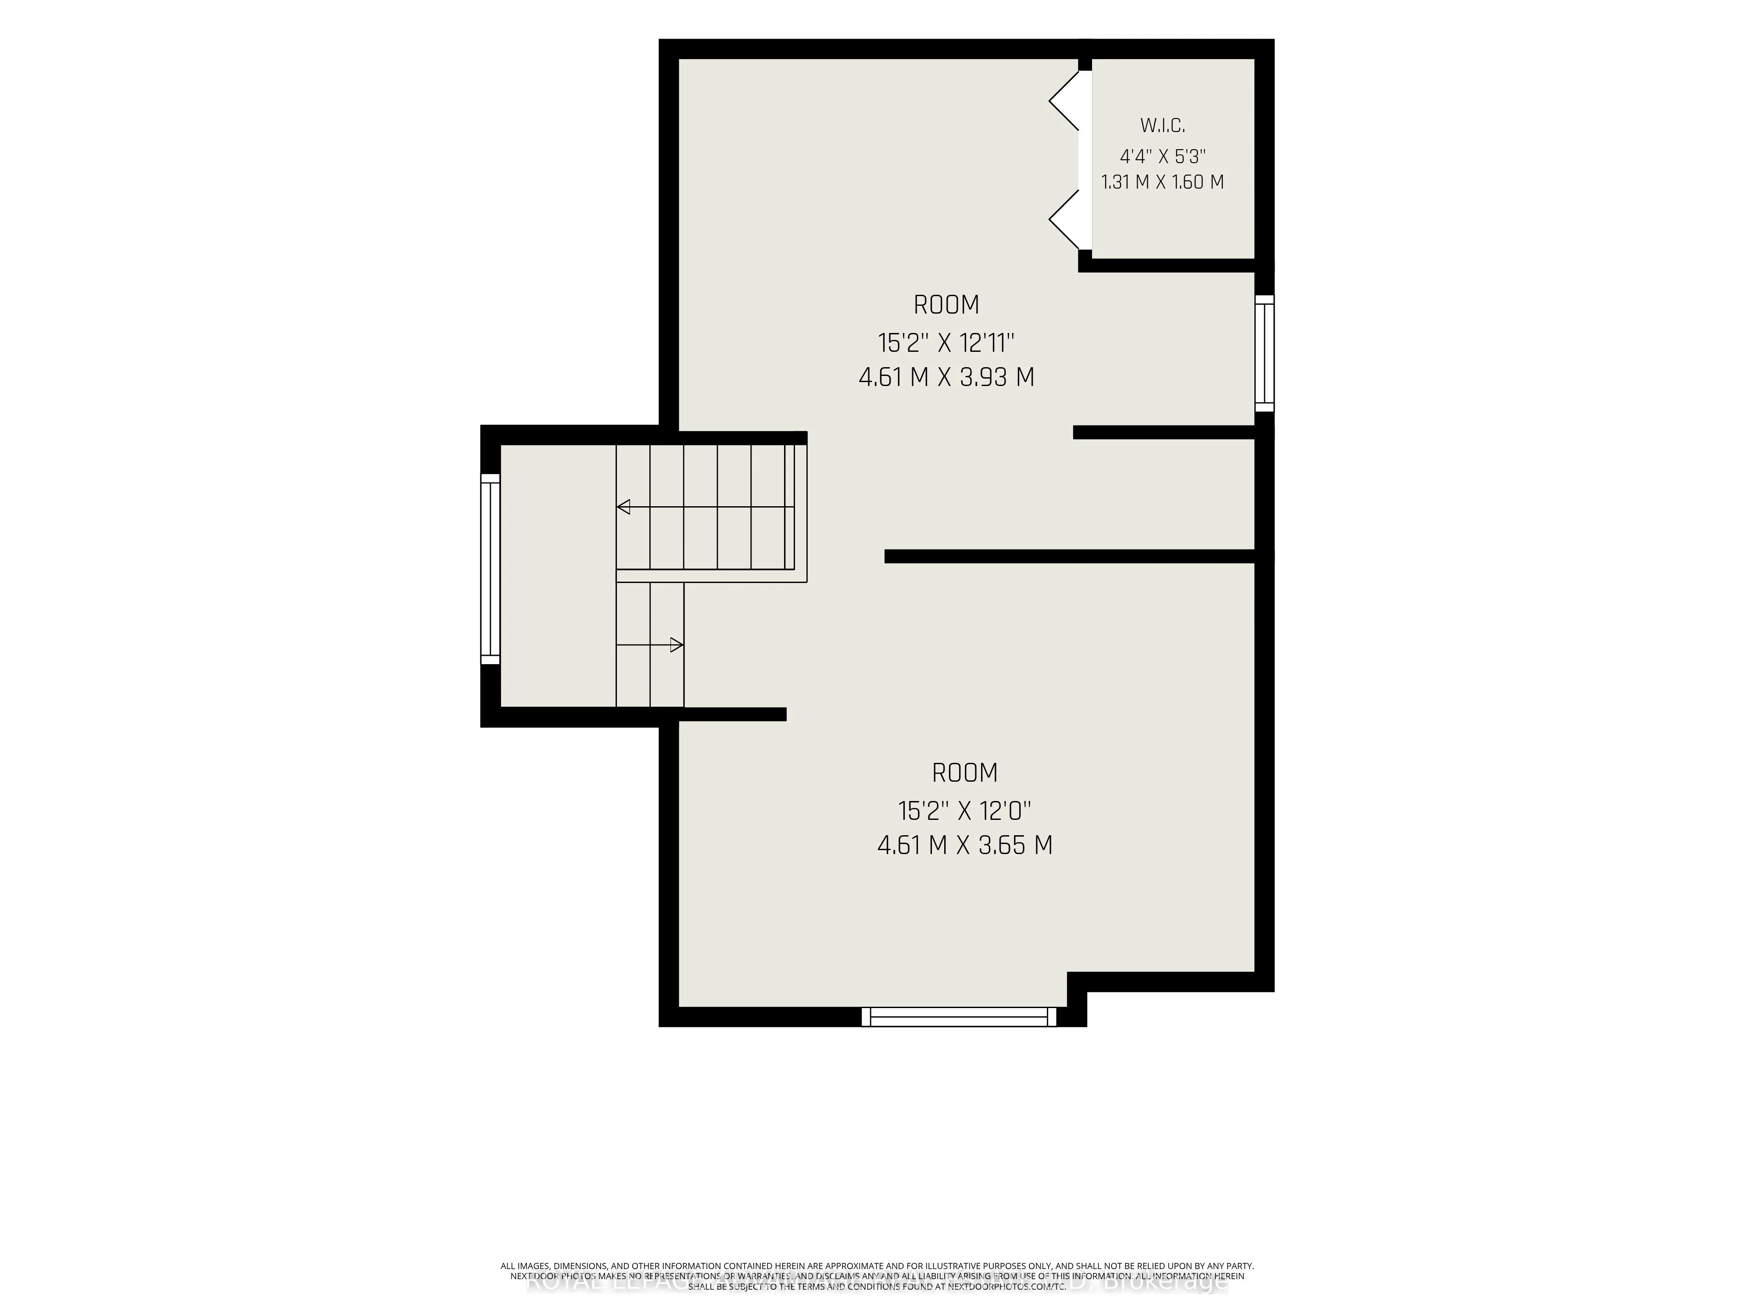
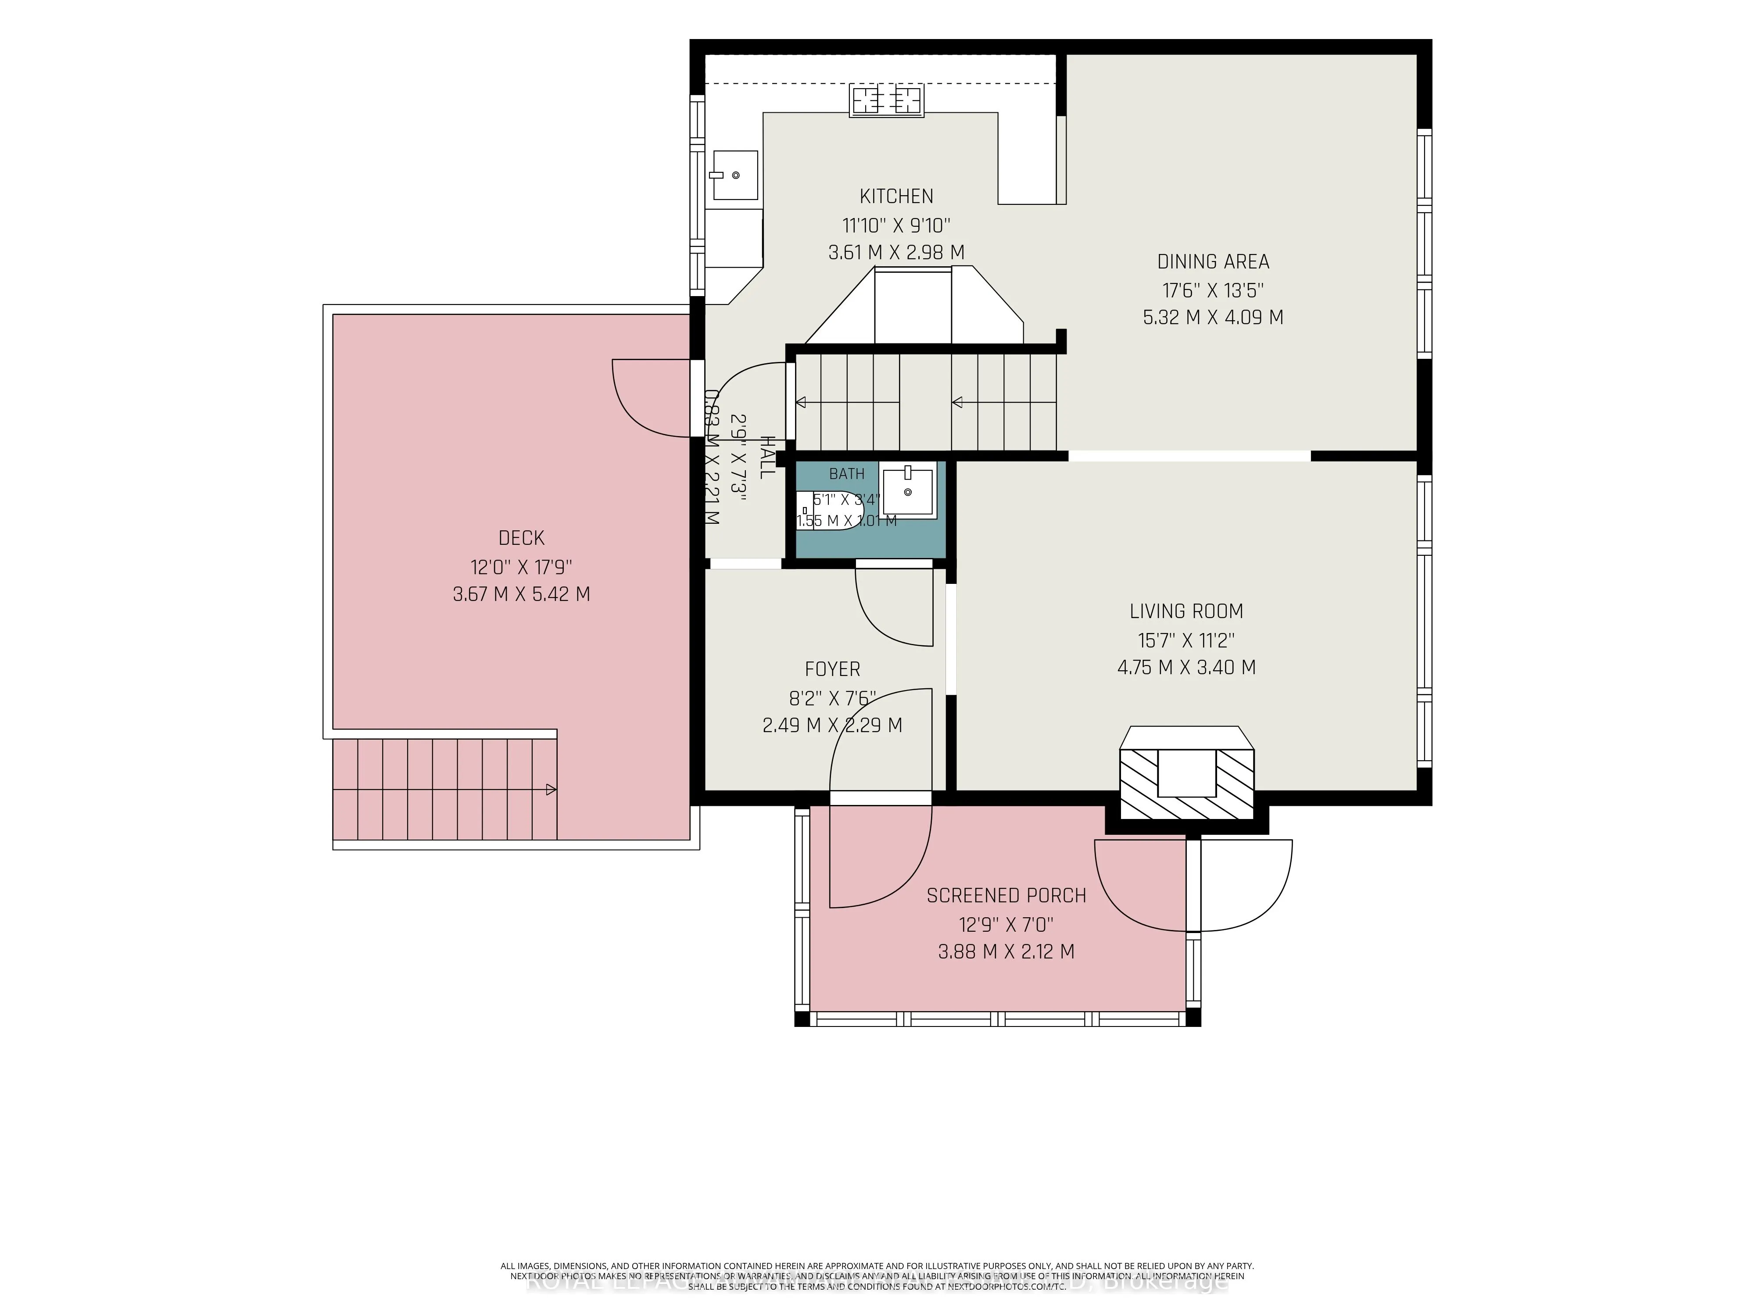
Welcome to this charming brick semi-detached home, ideally situated in one of Perth's most walkable neighbourhoods. These early 20th century homes are admired for their timeless design, quality craftsmanship, beautiful hardwood floors, and large windows that fill the home with natural light. The spa...cious living room is warm and inviting, featuring a cozy gas fireplace, while the dining area flows seamlessly into the kitchen complete with natural gas cooking stove, creating the perfect space for entertaining family and friends. A convenient 2-piece powder room and a bright porch complete the main level. While the backyard offers an additional space to relax and enjoy views of the private, fully fenced backyard. Upstairs, you'll find three comfortable bedrooms, all with updated hardwood flooring, along with a beautifully renovated 4-piece bathroom. The fully finished third floor provides exceptional bonus space-ideal as a home office, studio, playroom, or guest retreat. Step outside and embrace everything this vibrant community has to offer. Enjoy a short stroll to Perth's renowned festivals, farmers' market, unique boutiques, charming cafés, and excellent restaurants. For outdoor enthusiasts, the Tay River is just down the street, offering easy access to kayaking, canoeing, and peaceful waterfront enjoyment.This is a rare opportunity to own a character-filled home that perfectly blends historic charm, modern comfort, and an unbeatable lifestyle. Welcome home!
Full Property Details
Interior
Bedrooms
3
Total Bedrooms
3
Washrooms
2
Square Footage
1500-2000 sqft
Basement
Unfinished,Full
Heating Source
Gas
Heating Fuel
Forced Air
Air Conditioning
Central Air
Family Room
No
Kitchens
1
Total Kitchens
1
Fireplace Features
Yes
Bedrooms
3
Total Bedrooms
3
Washrooms
2
Square Footage
1500-2000 sqft
Basement
Unfinished,Full
Heating Source
Gas
Heating Fuel
Forced Air
Air Conditioning
Central Air
Family Room
No
Kitchens
1
Total Kitchens
1
Fireplace Features
Yes
Exterior
Depth
92.0
Front
49.0
Driveway
Private
Lot Size
49 x 92.0 ft
Pool
None
Parking Spaces
2
Total Parking Spaces
2.00
Parking Description
None
Garage Spaces
2
Depth
92.0
Front
49.0
Driveway
Private
Lot Size
49 x 92.0 ft
Pool
None
Parking Spaces
2
Total Parking Spaces
2.00
Parking Description
None
Garage Spaces
2
Building Description
Style
3-Storey
Home Type
House
Subtype
Semi-Detached
Property Orientation
East
Exterior Finish
Brick
Sewers
Sewer
Water Supply
Municipal
Possession Date
No Data
Style
3-Storey
Home Type
House
Subtype
Semi-Detached
Property Orientation
East
Exterior Finish
Brick
Sewers
Sewer
Water Supply
Municipal
Possession Date
No Data
Community
Community
Perth
Community
Perth
Taxes & Fees
Taxes
$3,481.66 /yr
Tax Year
2026
Occupancy
Vacant
Taxes
$3,481.66 /yr
Tax Year
2026
Occupancy
Vacant
Room Types
Bathroom
-
Dimensions 11.68 x 7.51 feet
87.72 sqft
Bathroom
-
Dimensions 5.09 x 3.31 feet
16.85 sqft
Bedroom
-
Dimensions 11.42 x 9.74 feet
111.23 sqft
Bedroom
-
Dimensions 12.04 x 12.86 feet
154.83 sqft
Den
-
Dimensions 15.12 x 11.98 feet
181.14 sqft
Den
-
Dimensions 15.12 x 12.89 feet
194.9 sqft
Dining Room
-
Dimensions 17.45 x 11.15 feet
194.57 sqft
Foyer
-
Dimensions 8.17 x 7.51 feet
61.36 sqft
Kitchen
-
Dimensions 11.84 x 9.78 feet
115.8 sqft
Living Room
-
Dimensions 15.58 x 11.15 feet
173.72 sqft
Primary Bedroom
-
Dimensions 12.04 x 11.45 feet
137.86 sqft
Sunroom
-
Dimensions 12.73 x 6.96 feet
88.6 sqft
Similar Properties(No results)
Mortgage Calculator
Calculate your estimated monthly mortgage payment
Price
$499,900
$
%
%
Total cost of mortgage
$0
Monthly payment
By clicking Save, we will calculate your estimated mortgage for all properties using the saved values (down payment percentage, interest rate, and amortization).
The accuracy and applicability of this calculator are not guaranteed.